We are delighted to announce that our development application (MCUI/44/2024) for the Place of Worship and Community Use at 283–293 Logan Reserve Road has been approved, subject to conditions, by Logan City Council. The decision was confirmed on 17 June 2026 (Council Minute No. 98/2026) and formally issued on 23 June 2026.
This achievement belongs to our entire local Nepalese community. Congratulations and heartfelt thanks to everyone who has been involved, directly or indirectly, in this process.
A Two-Year Journey
This major milestone was reached only through the patience and generosity of our members over a long and demanding process spanning almost two years. To date, $204,589 has been spent on DA-related activities, covering specialist consultants (traffic, flood, acoustic, and environmental reporting) and our town planner, who coordinated every stage of this complex assessment.
Thank you to every member who contributed time, money, and encouragement to get us here.
Timeline
Key Milestones — a detailed timeline of the DA process
Important Note on the Appeal Period
This approval is subject to the statutory appeal process outlined in the Decision Notice (Planning Act 2016, Chapter 6, Part 1 and Schedule 1). The approval will only become final once the appeal period has passed without challenge.
Next Steps
Once the appeal period ends and the approval is formally secured, a meeting with life members will be arranged to discuss the path forward. We will need to move quickly to raise funds for the detailed engineering design and to provide matching funds for our government grant application. We ask all members to start thinking about how they can contribute.
Thank you again for standing with us throughout this journey.
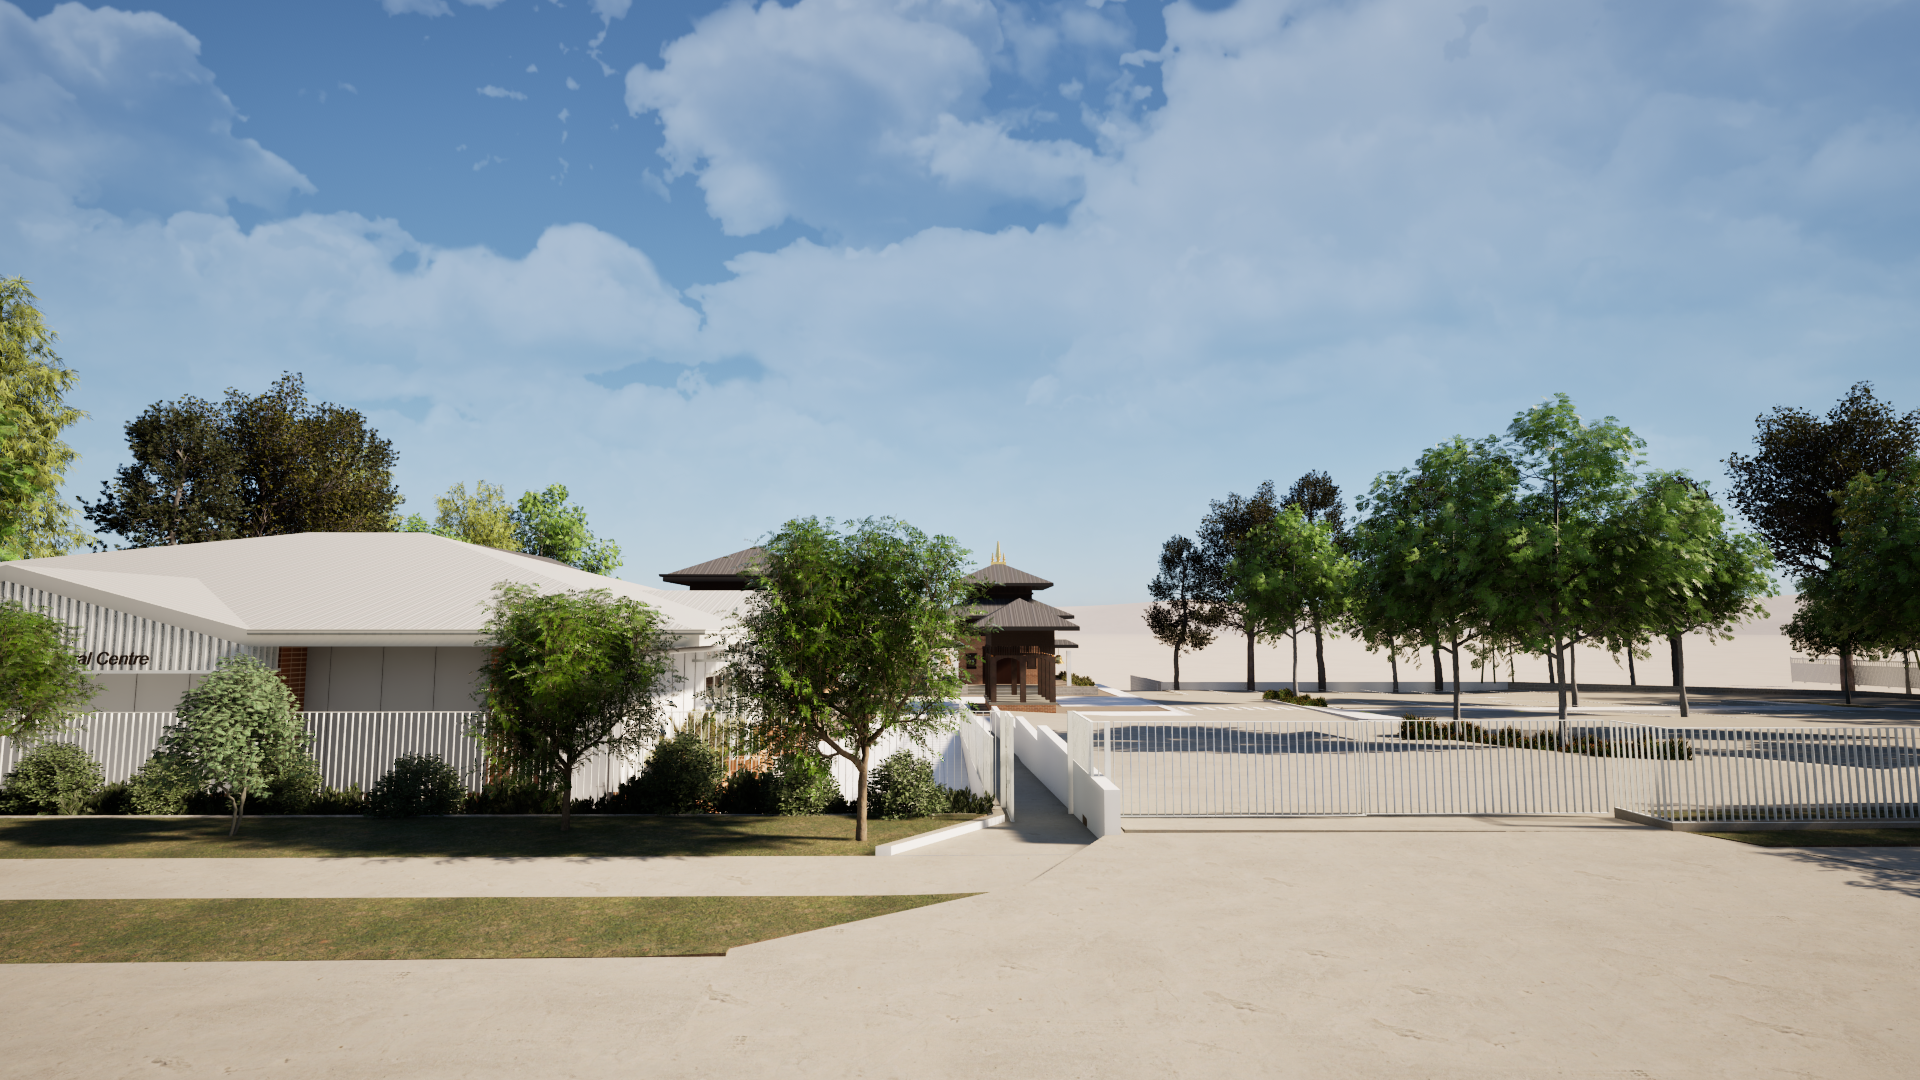
A view of the entire premises from the road, looking towards the carpark. 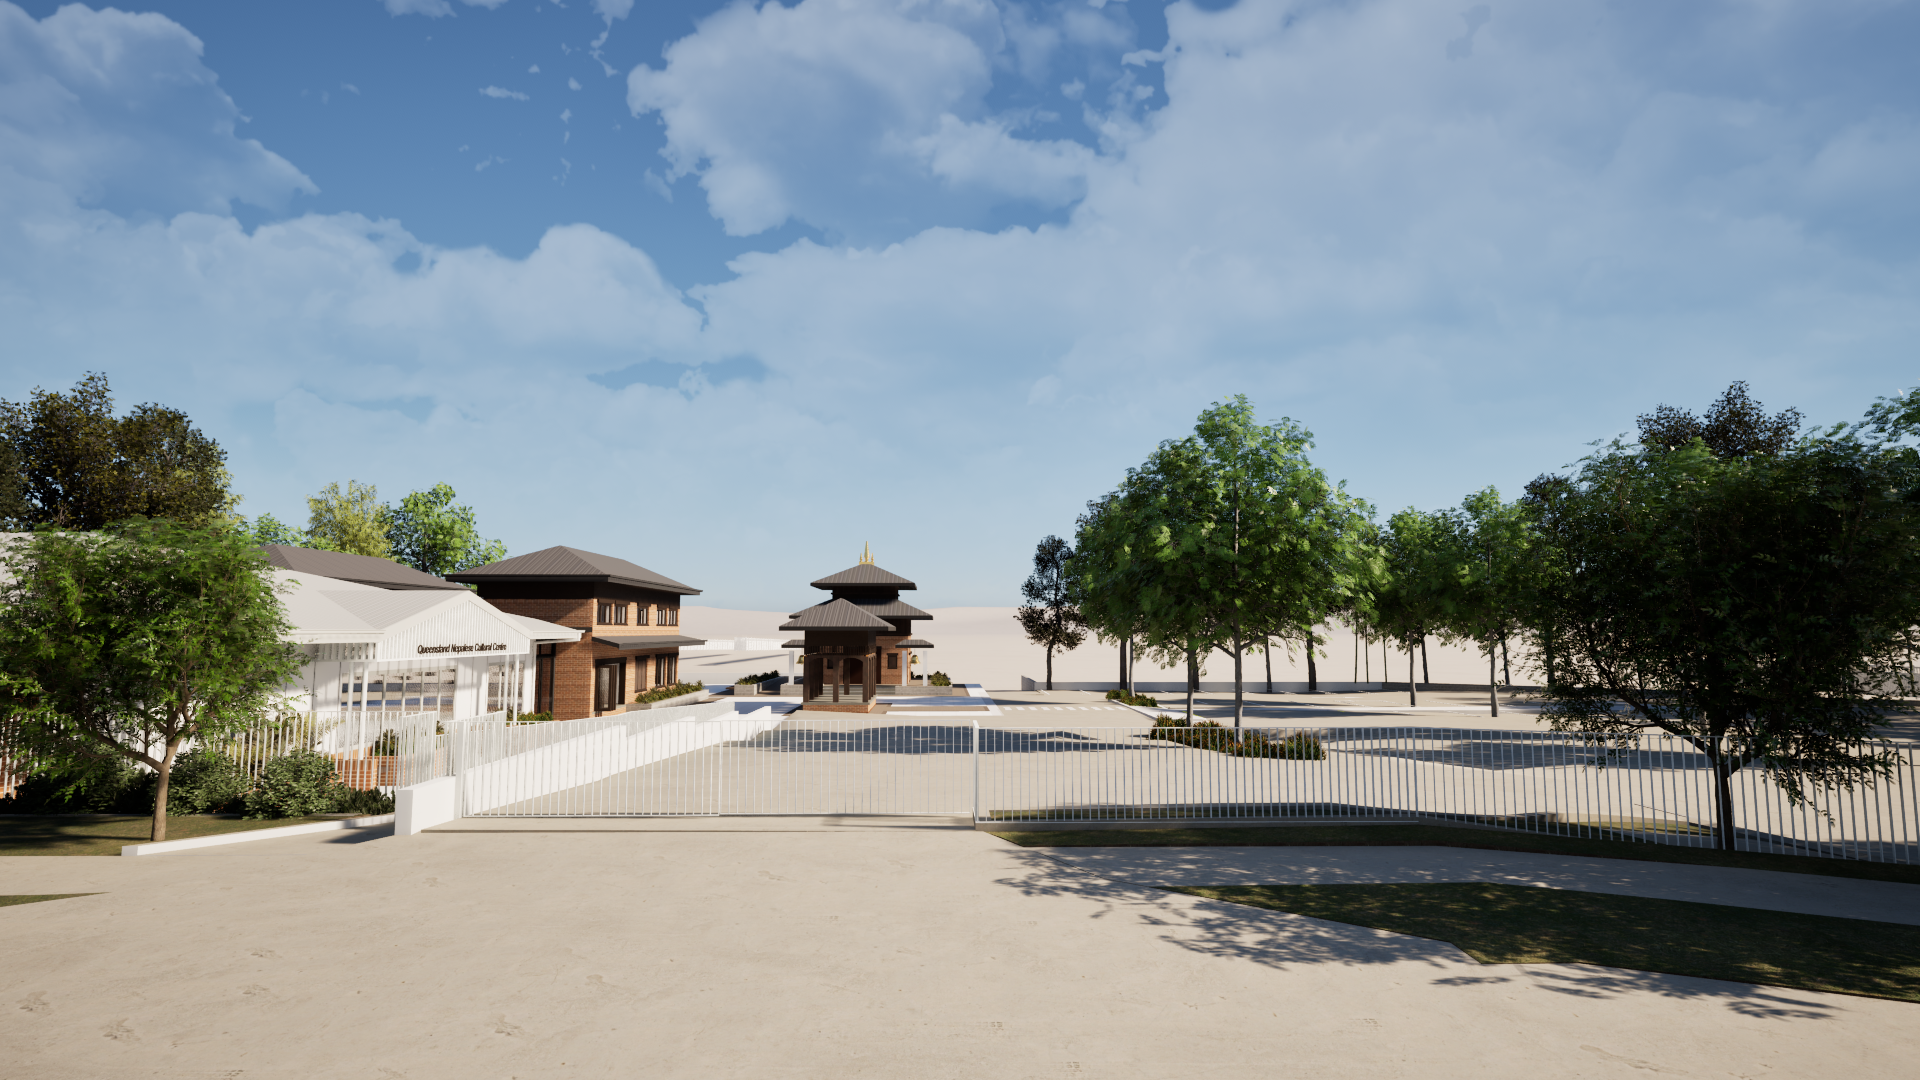
A view of the entire premises from the road. 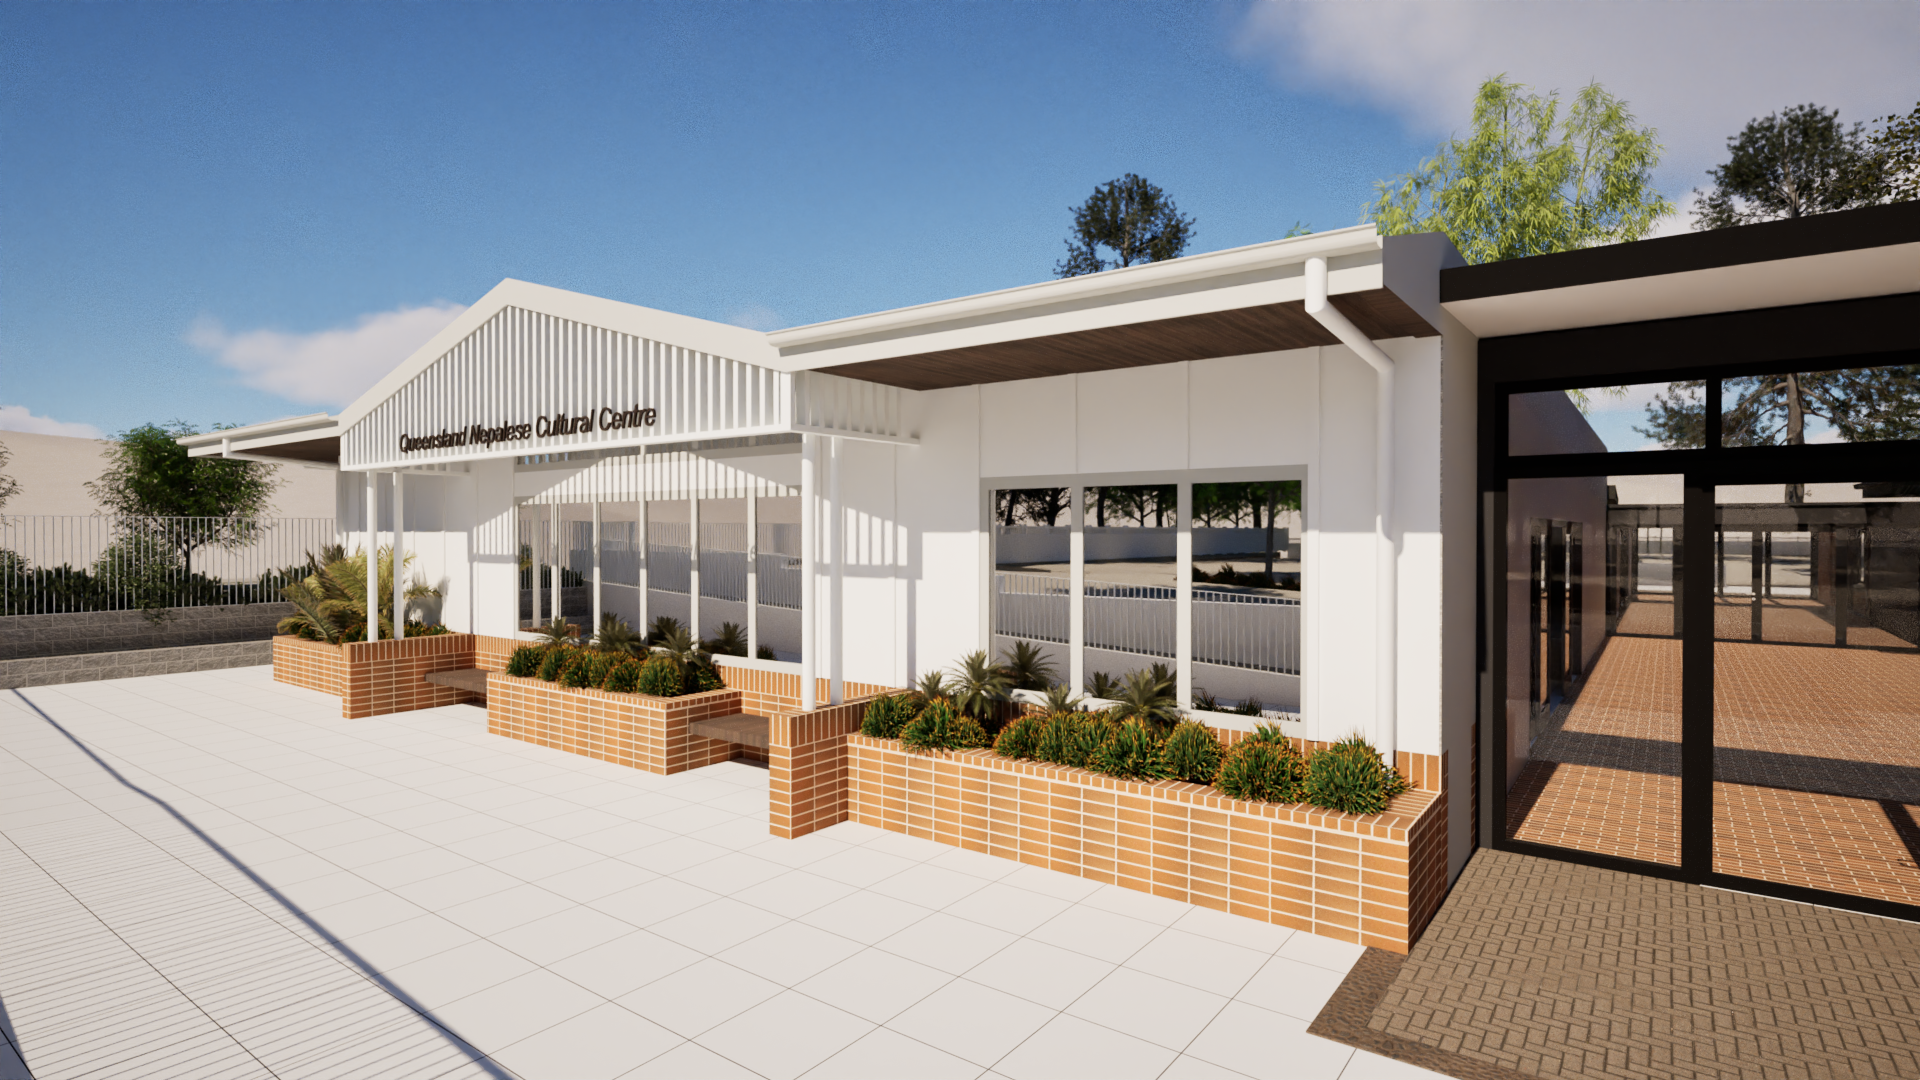
Front view of the hall 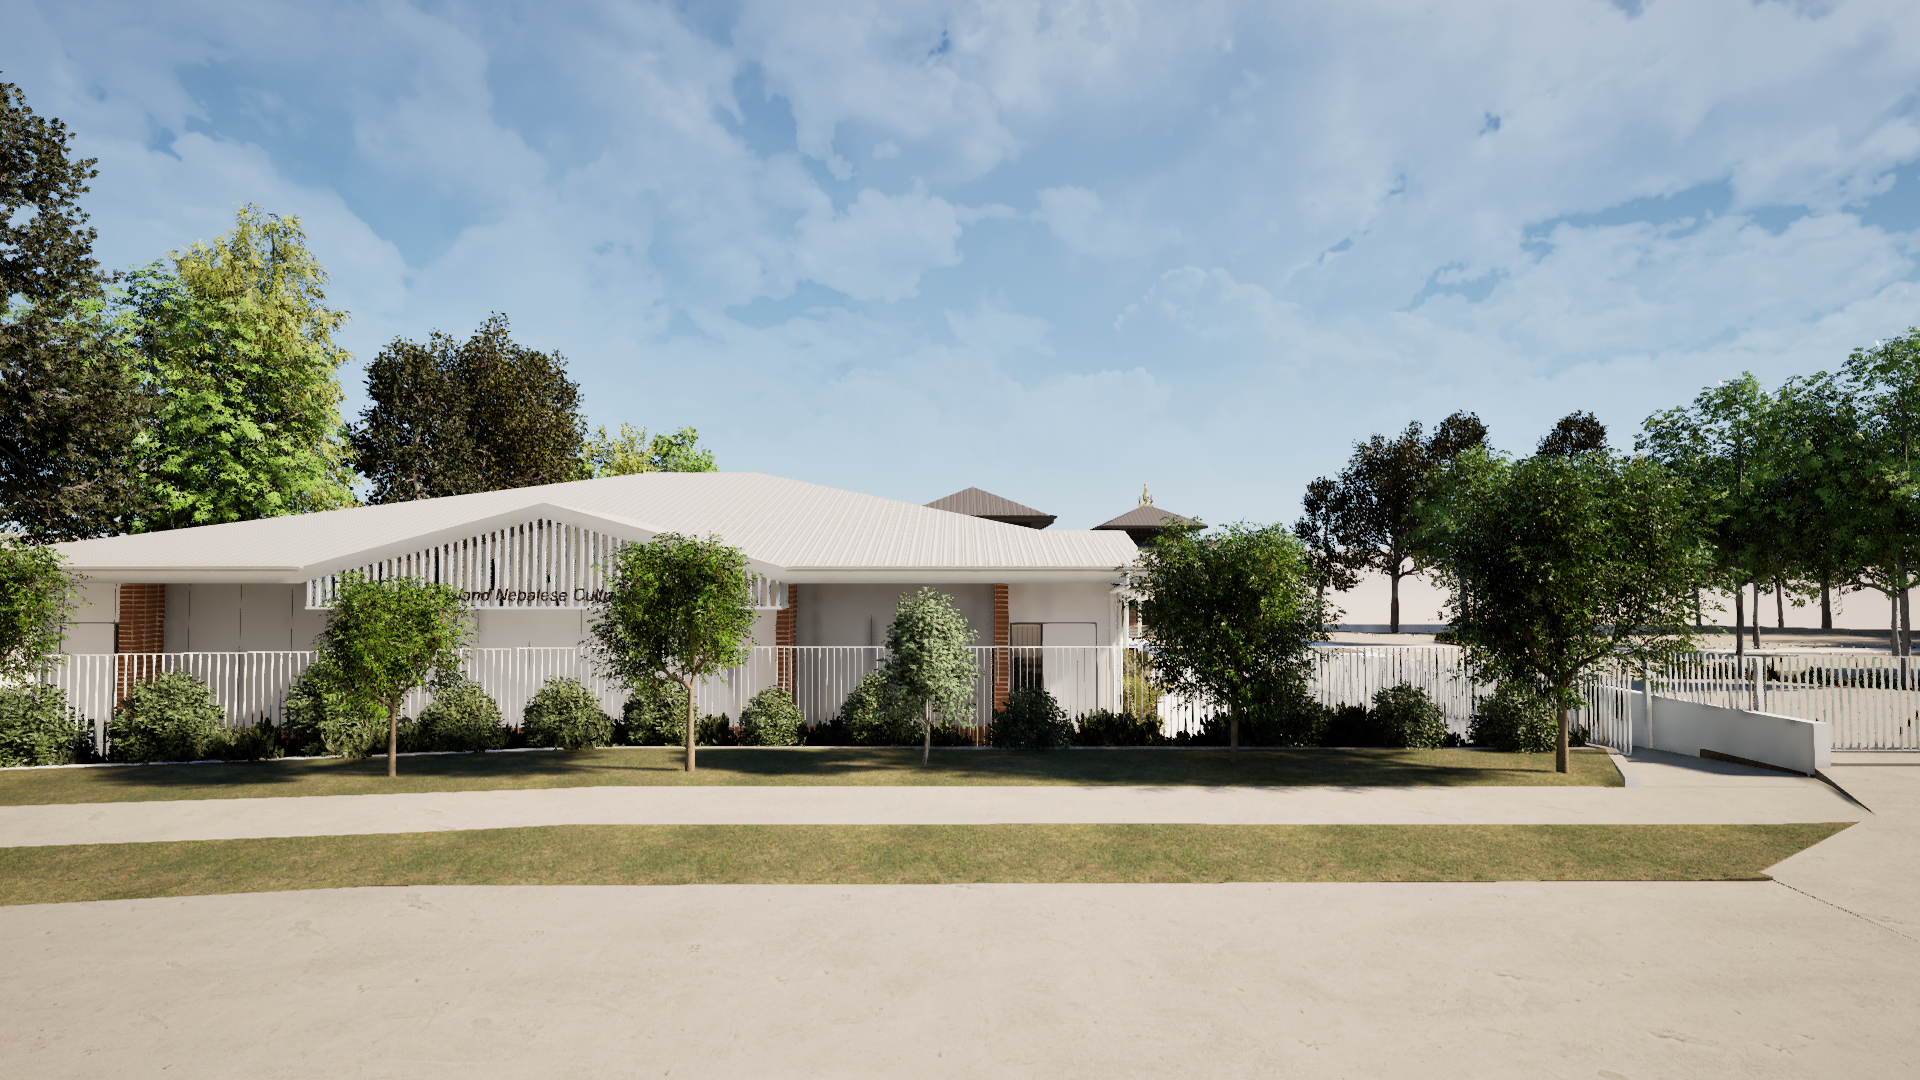
View from the road 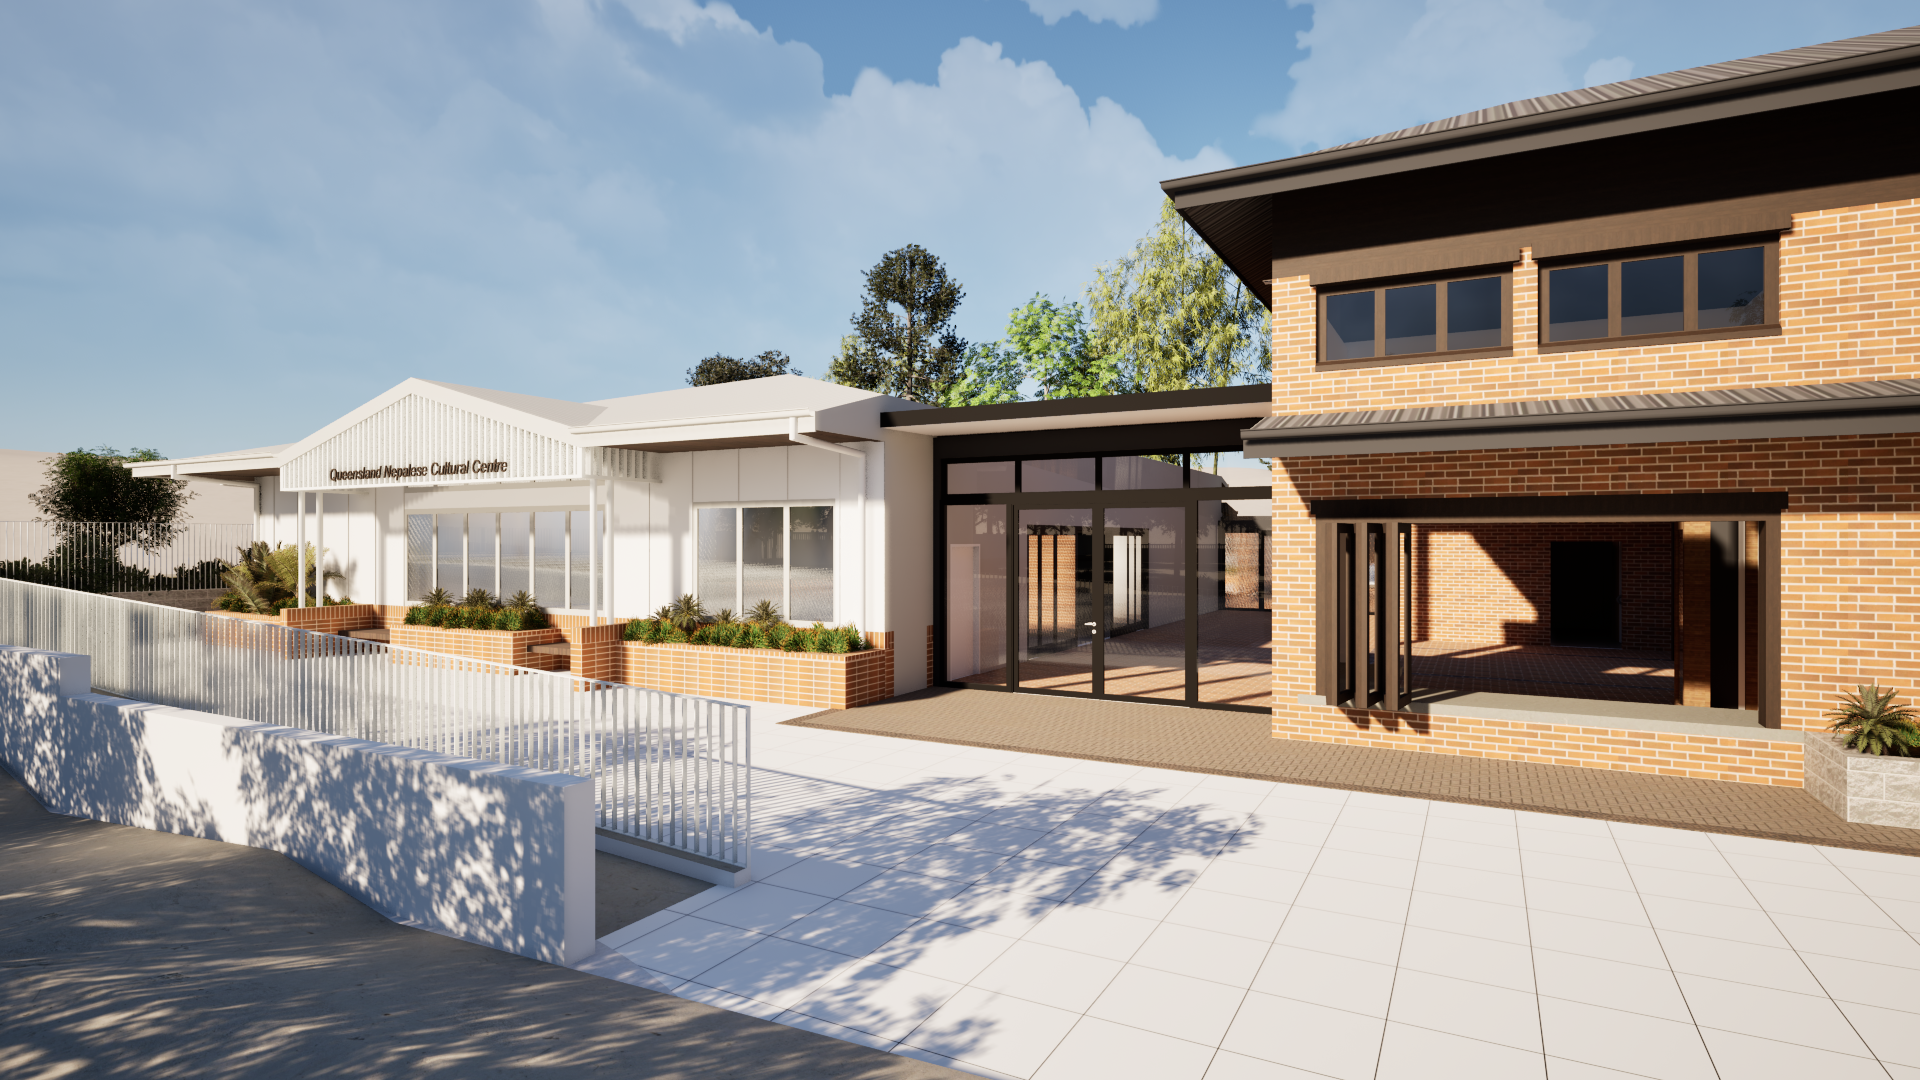
A view from the falcha (pati) looking towards the entrance of the main building 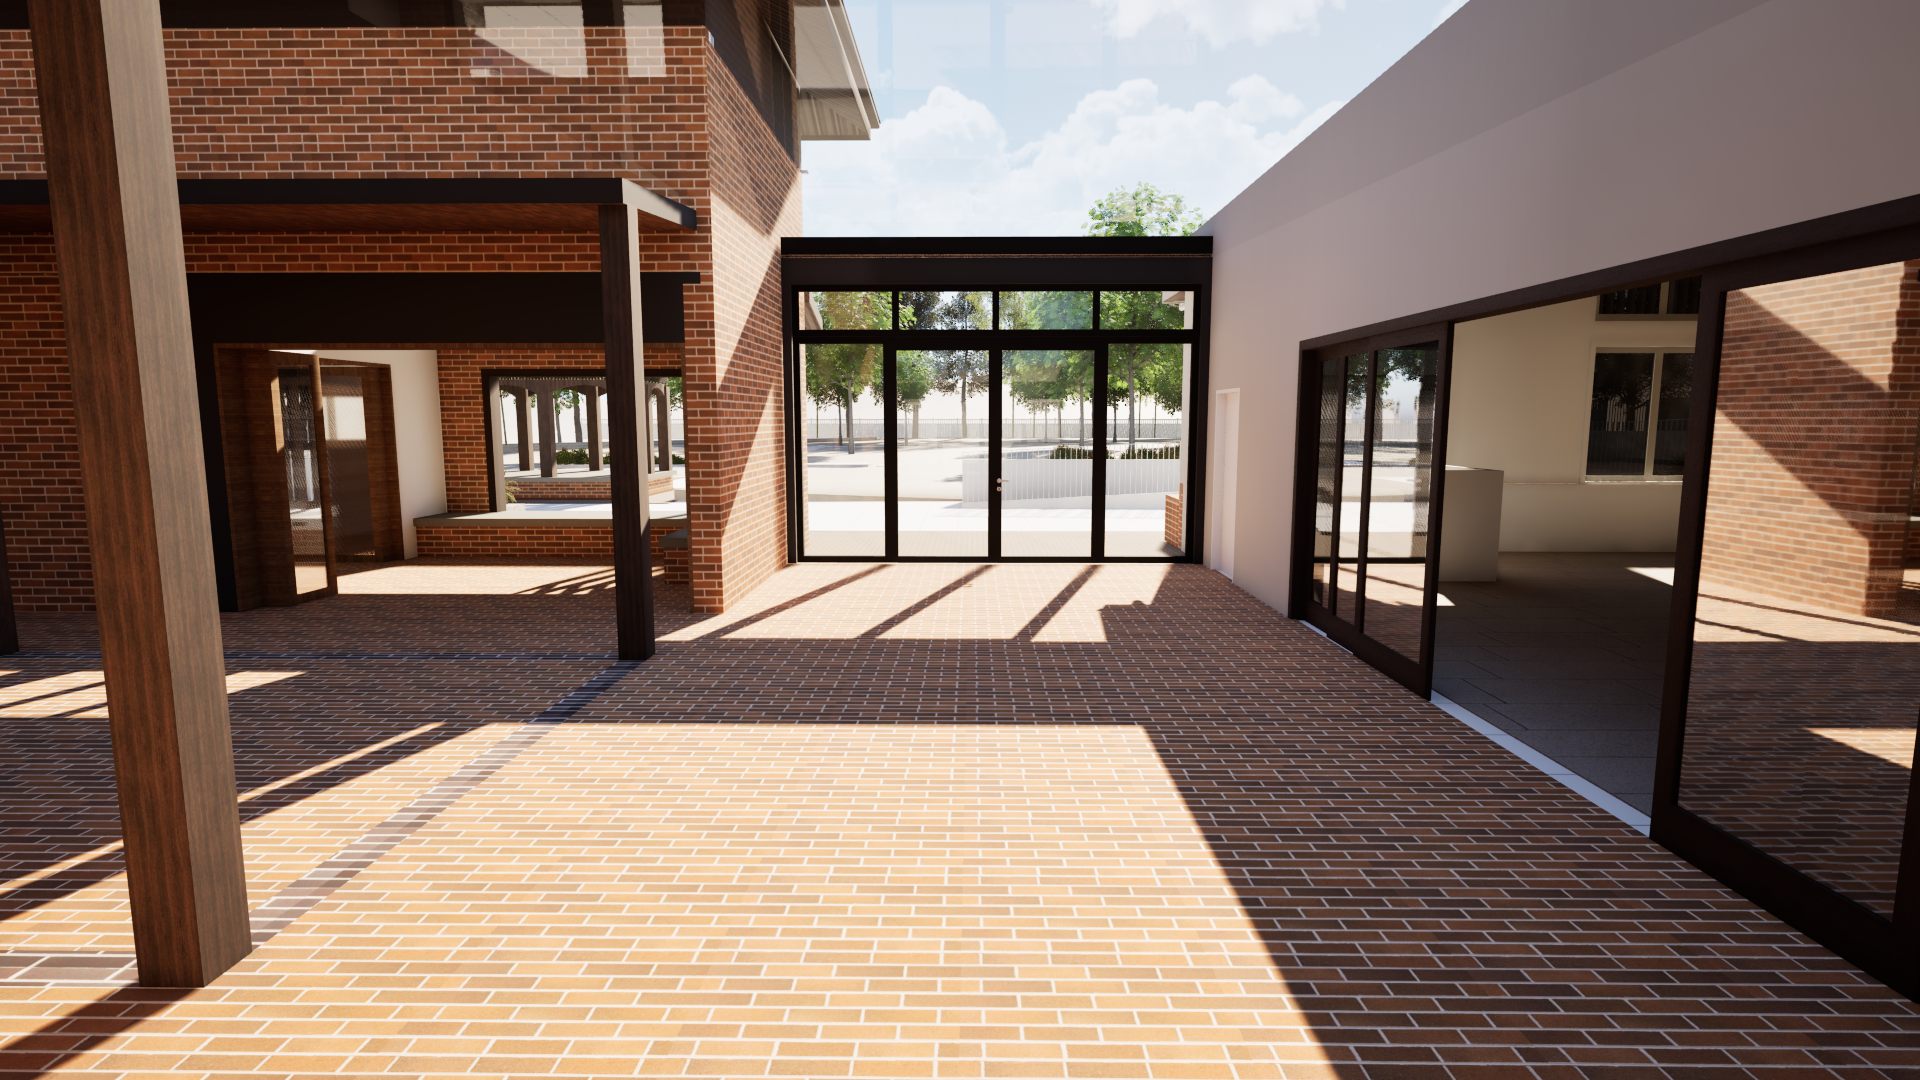
A view looking towards the entrance of the hall shows the hall on the right-hand side. 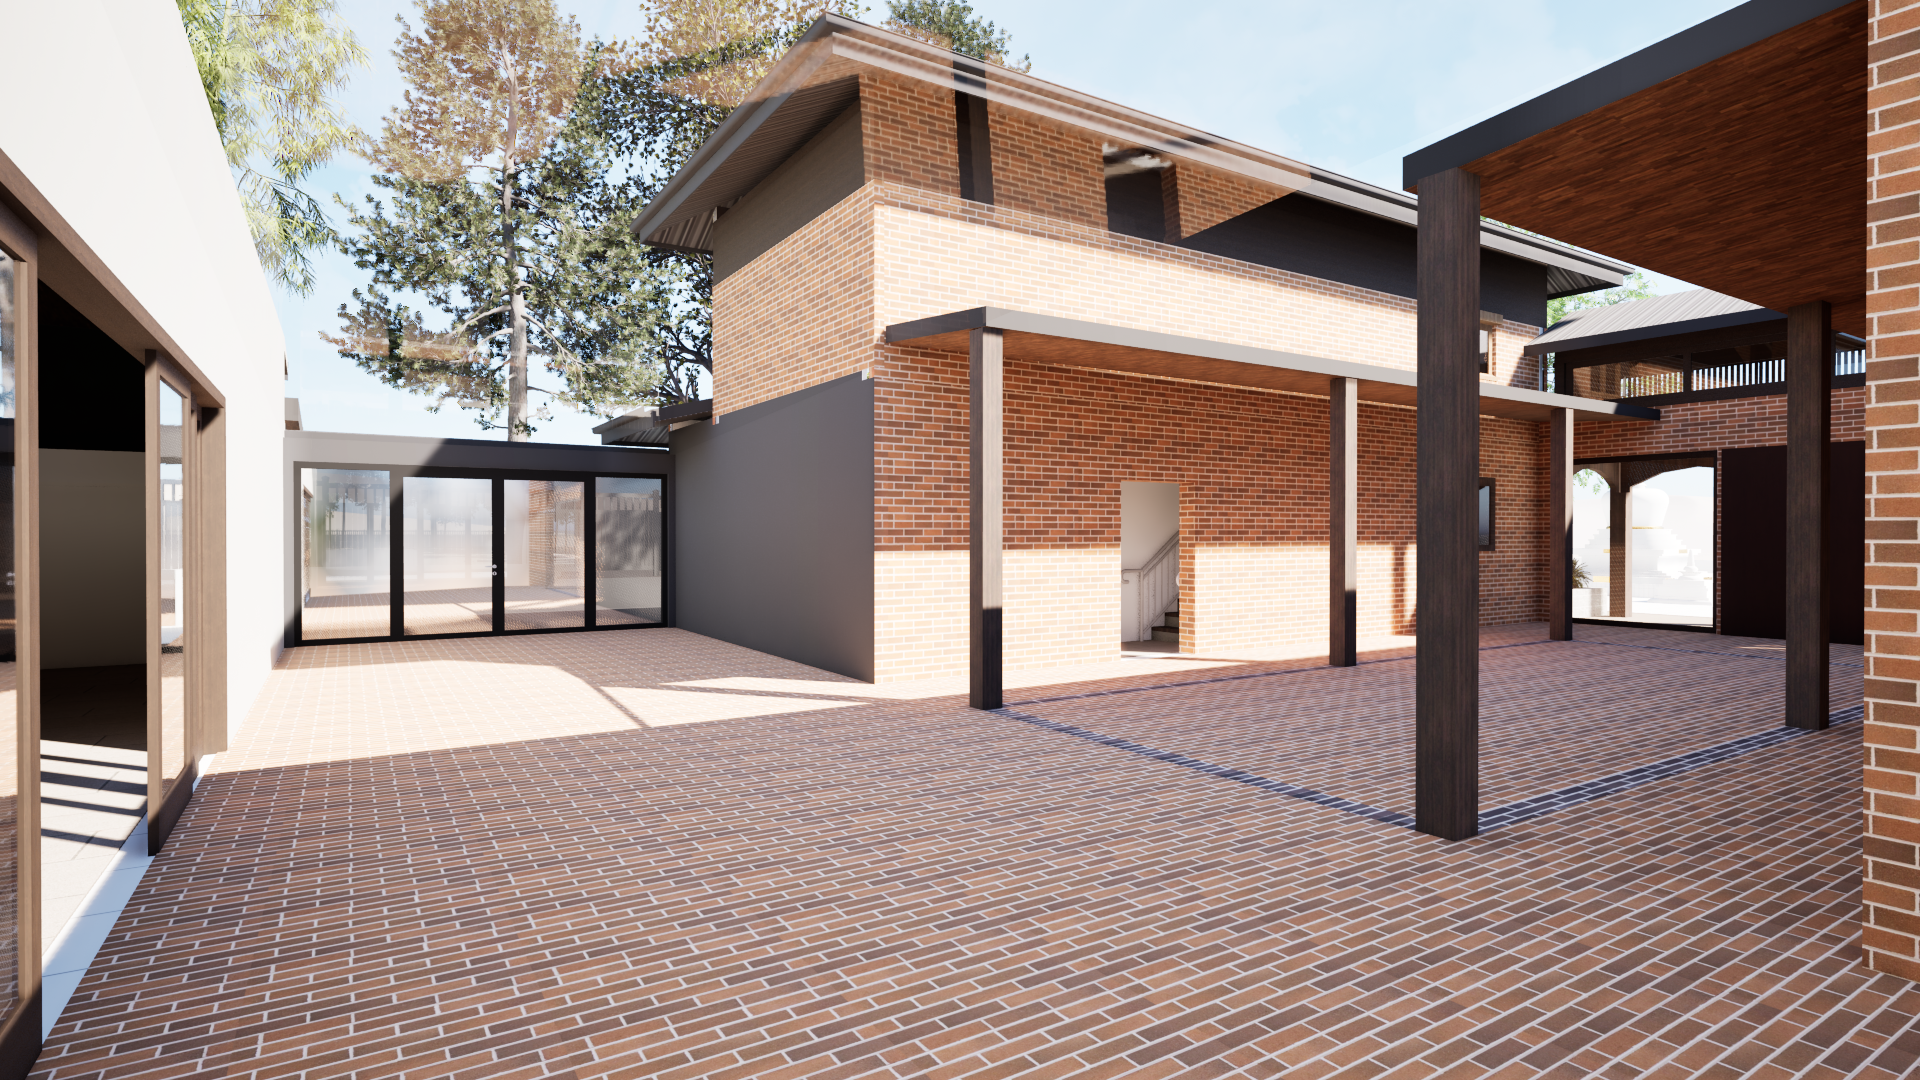
View from the entrance to the hall 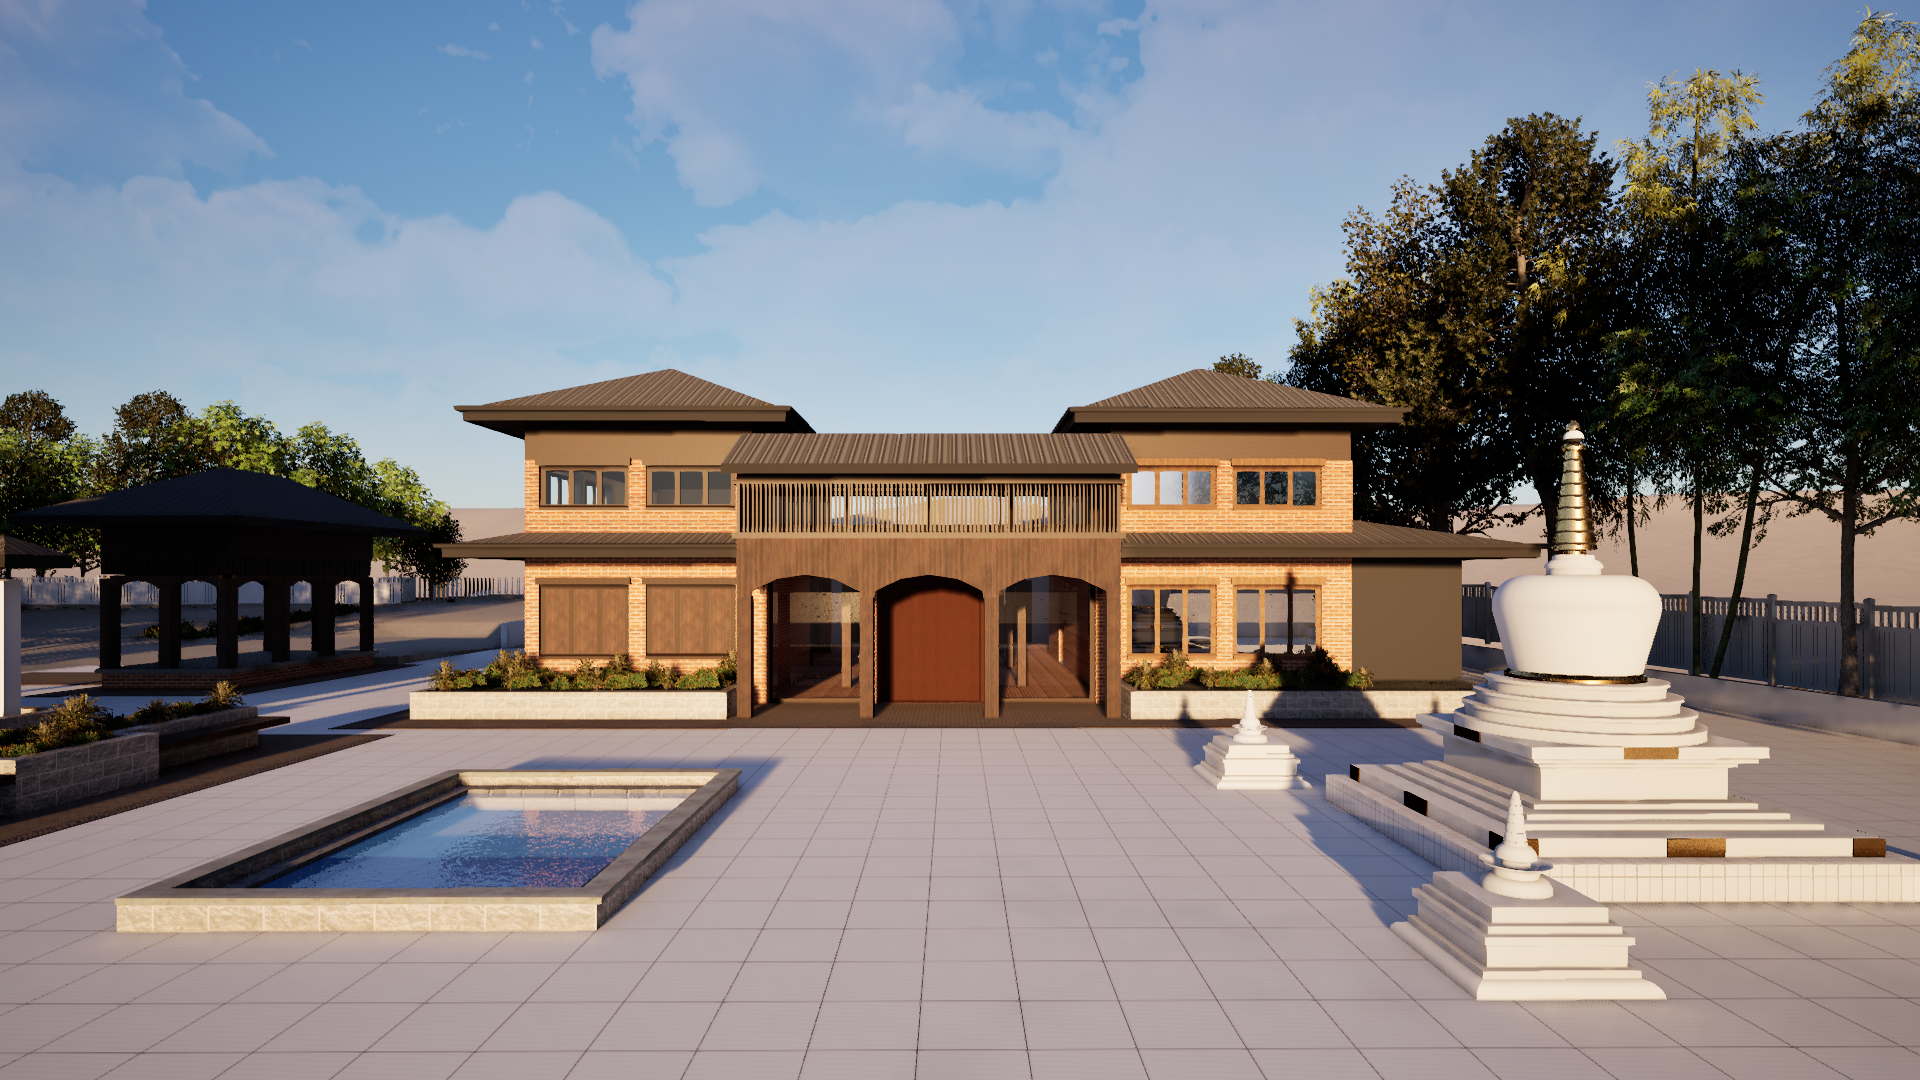
View from the rear of the hall 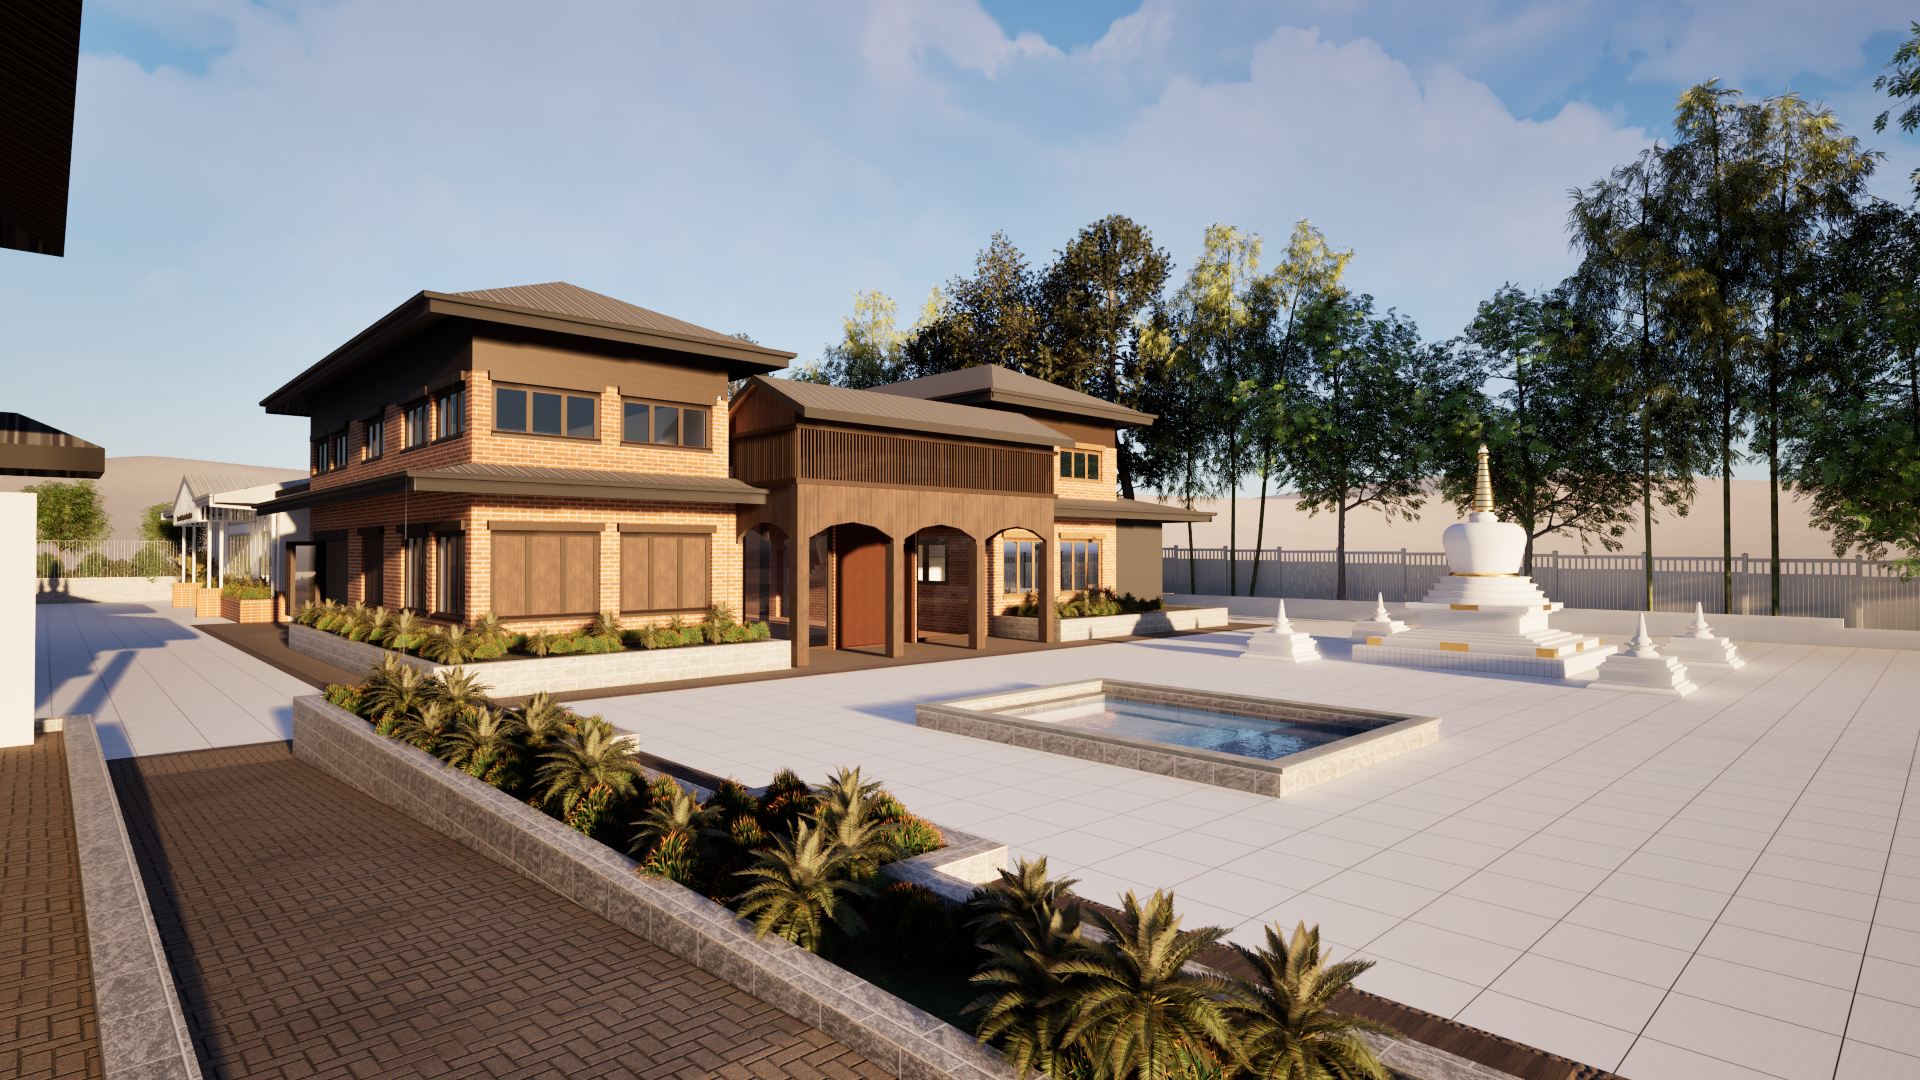
A view from the side of the temple looking towards the stupa 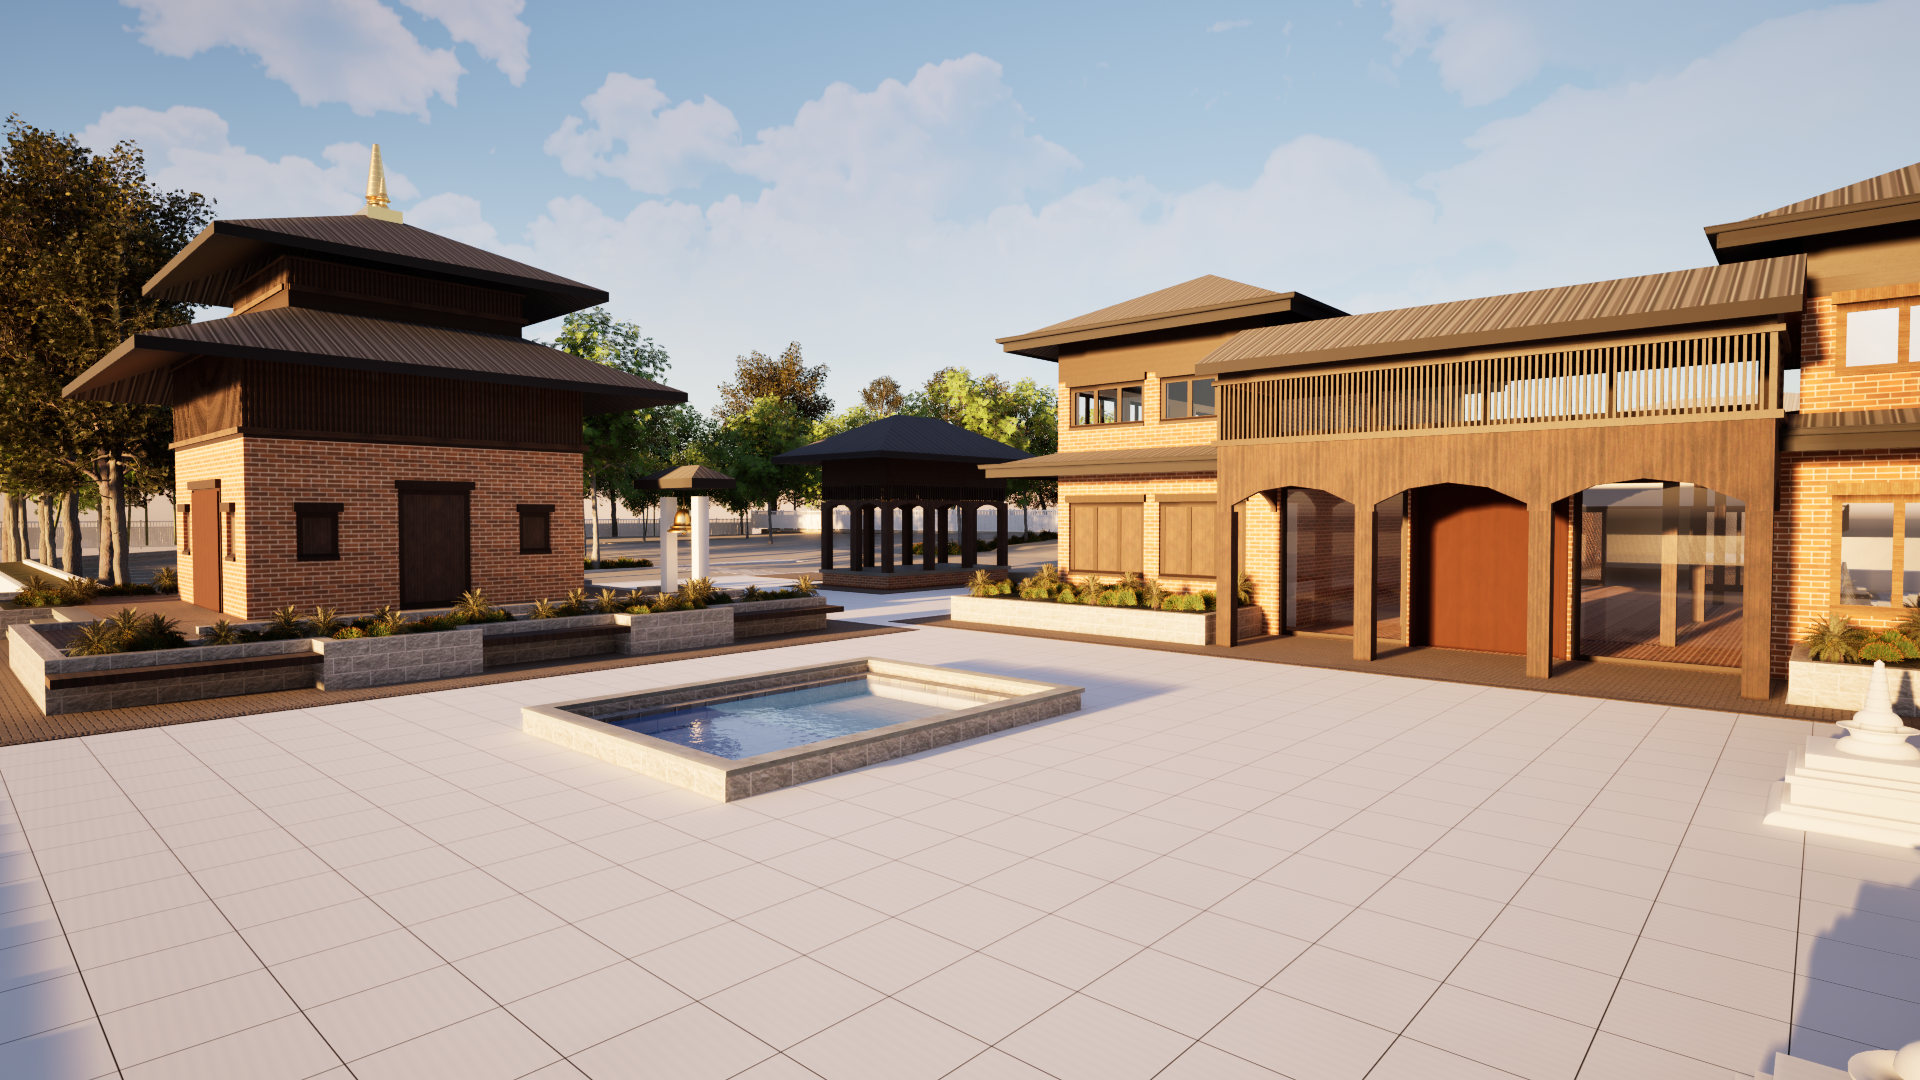
View from the rear of the hall 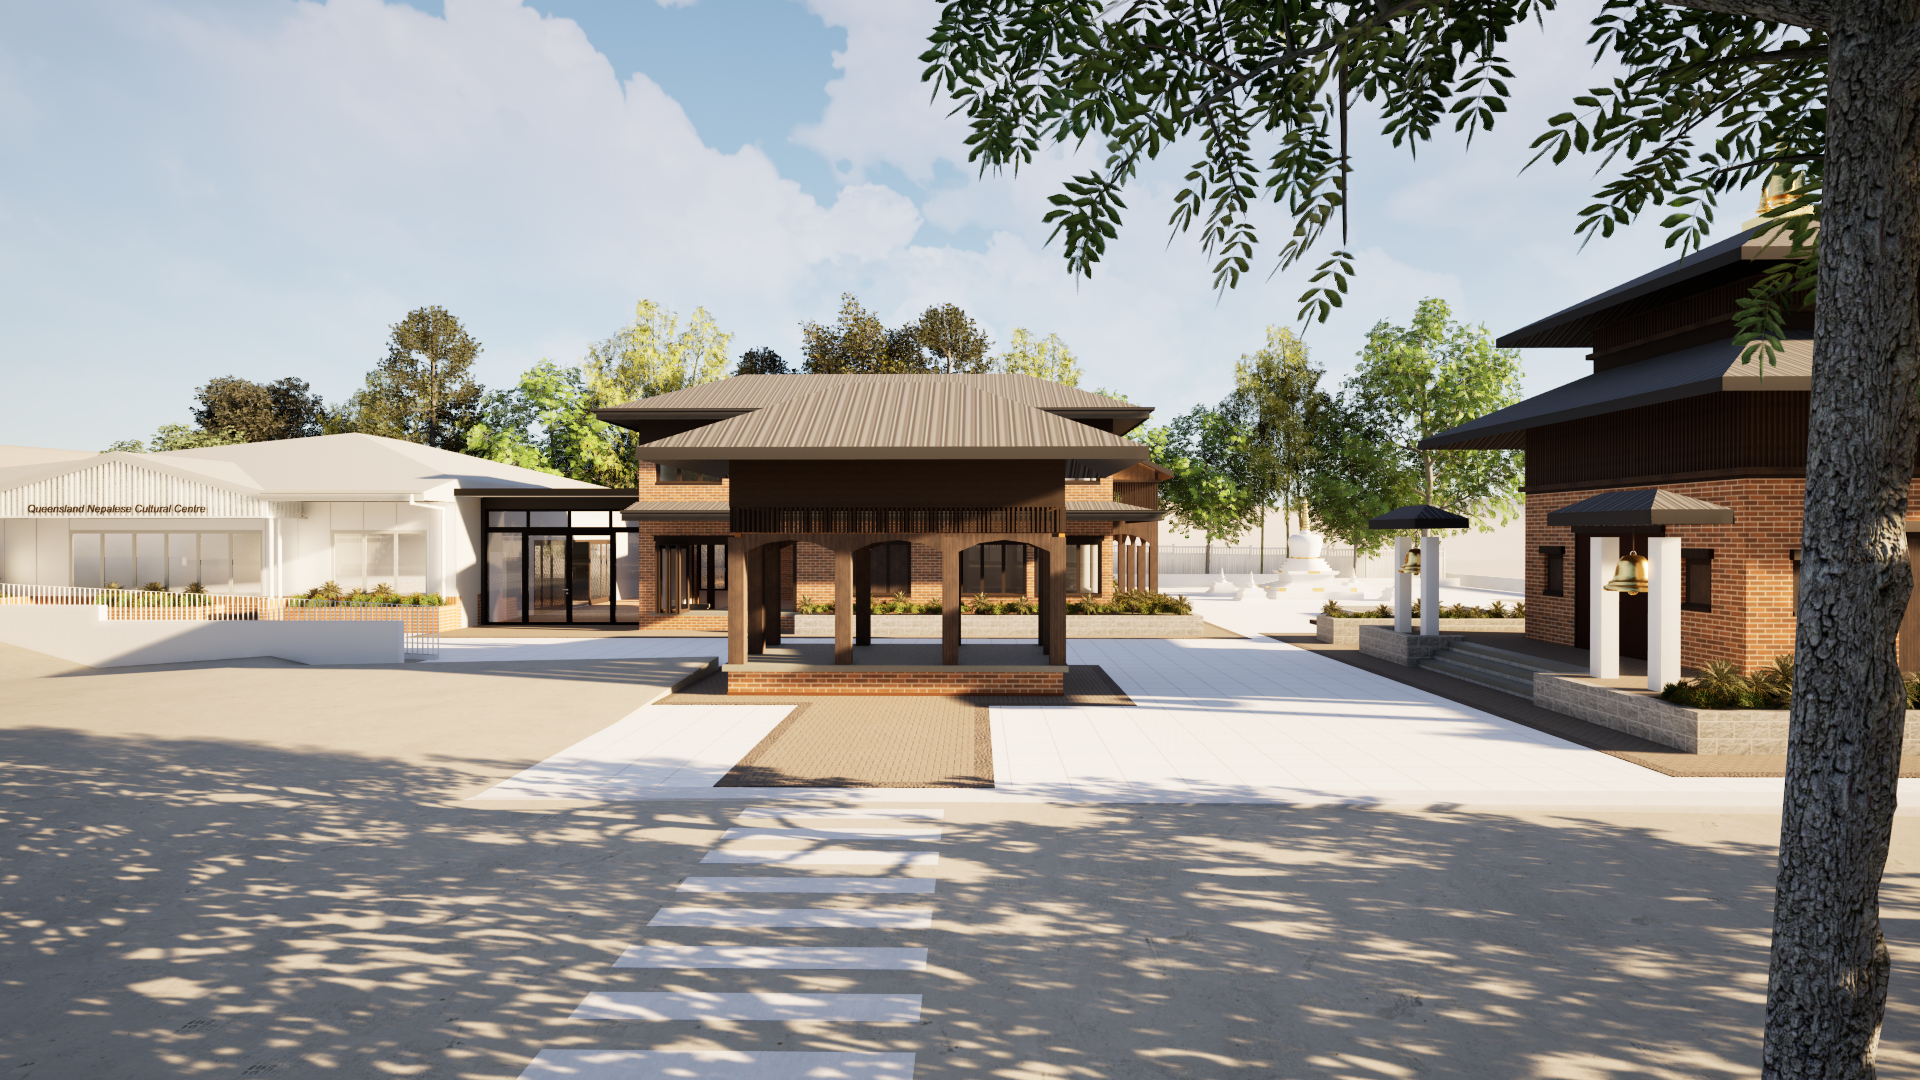
View from the entrance from the car park 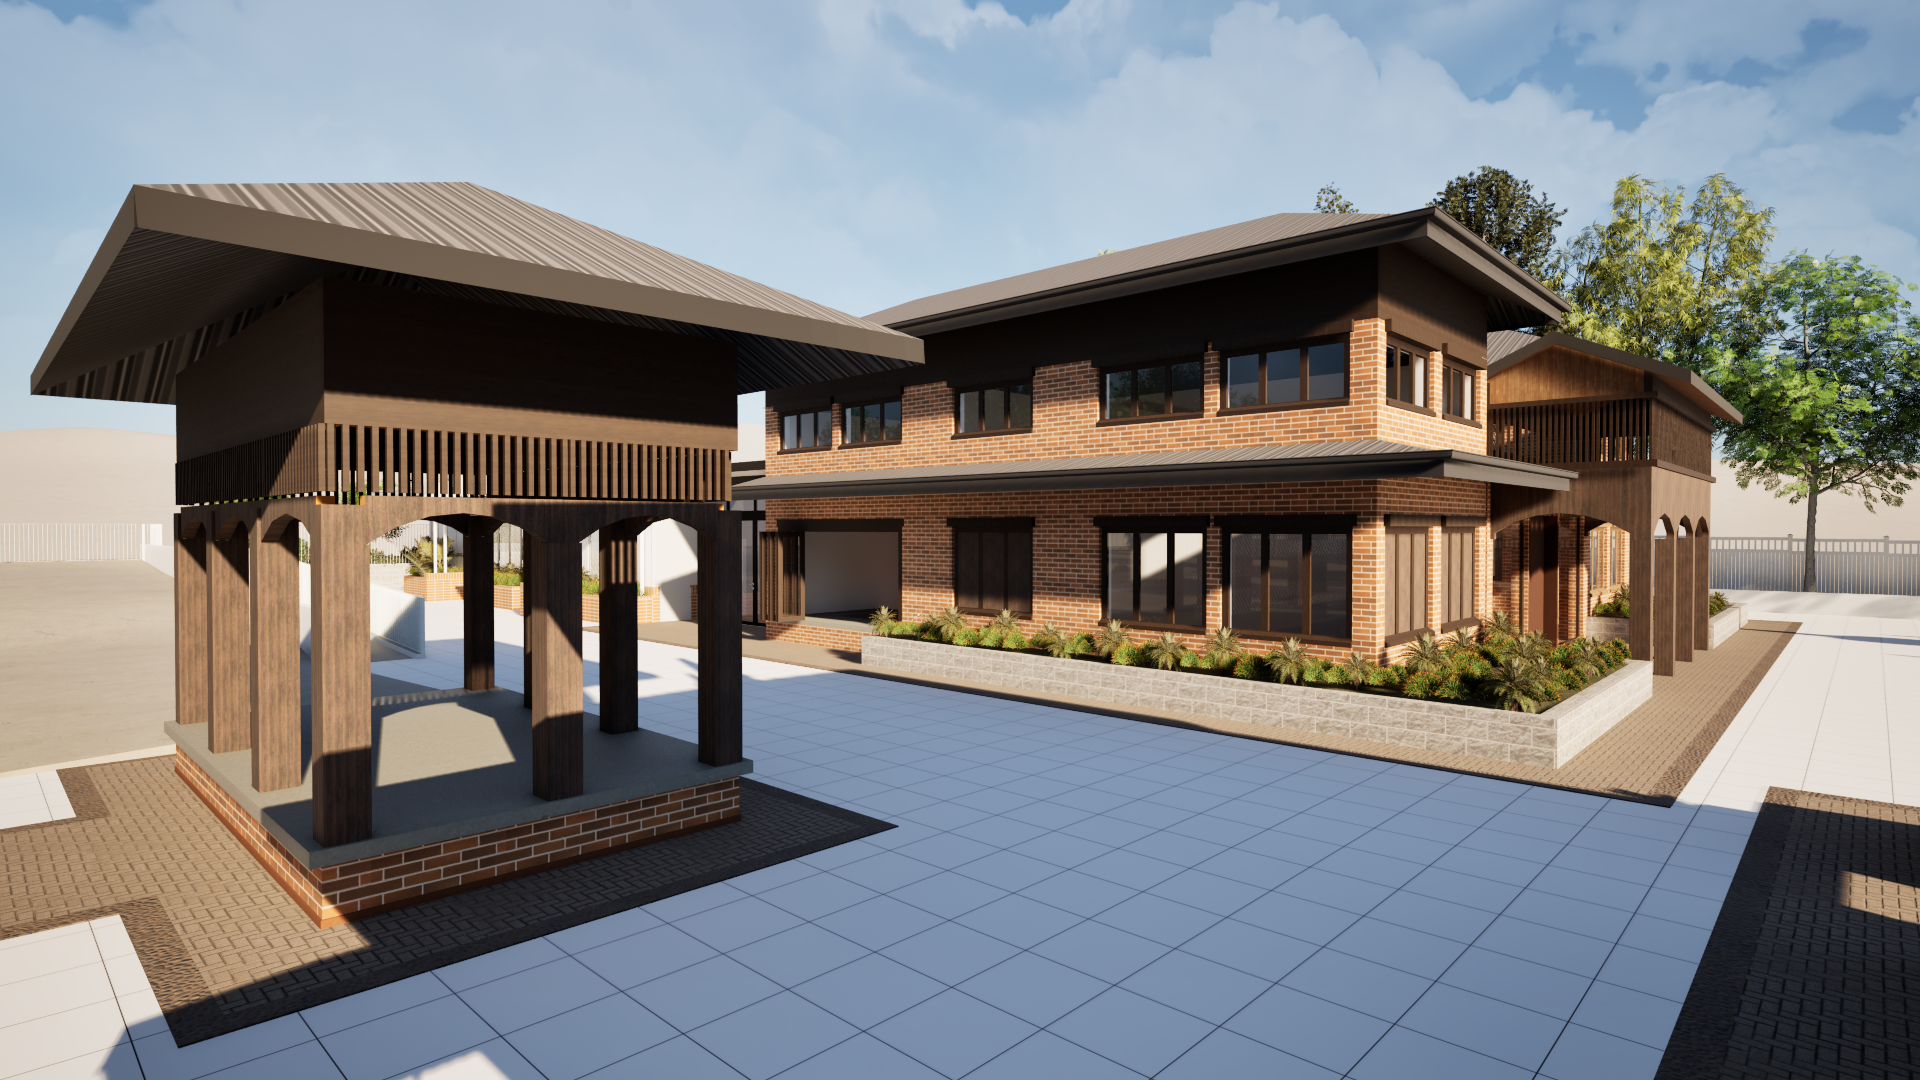
Close view from the front of the temple 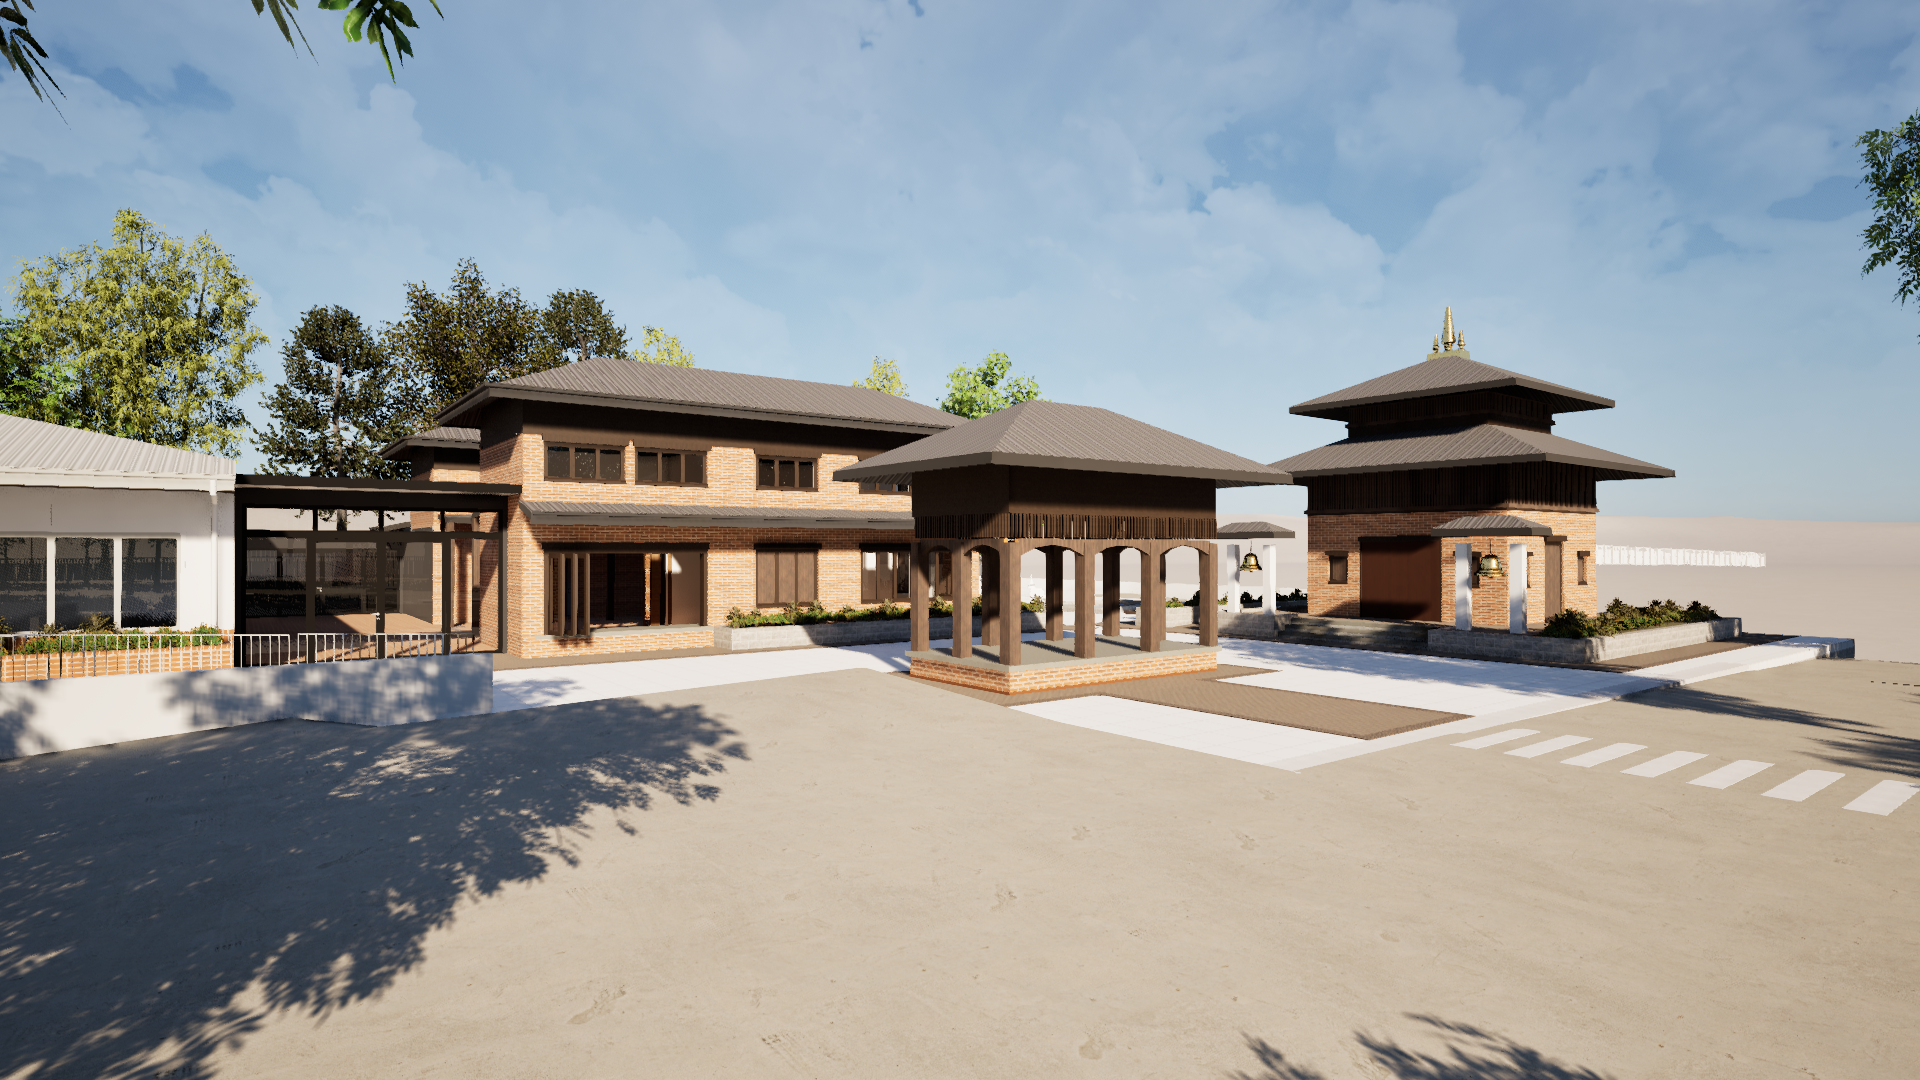
View from the car park 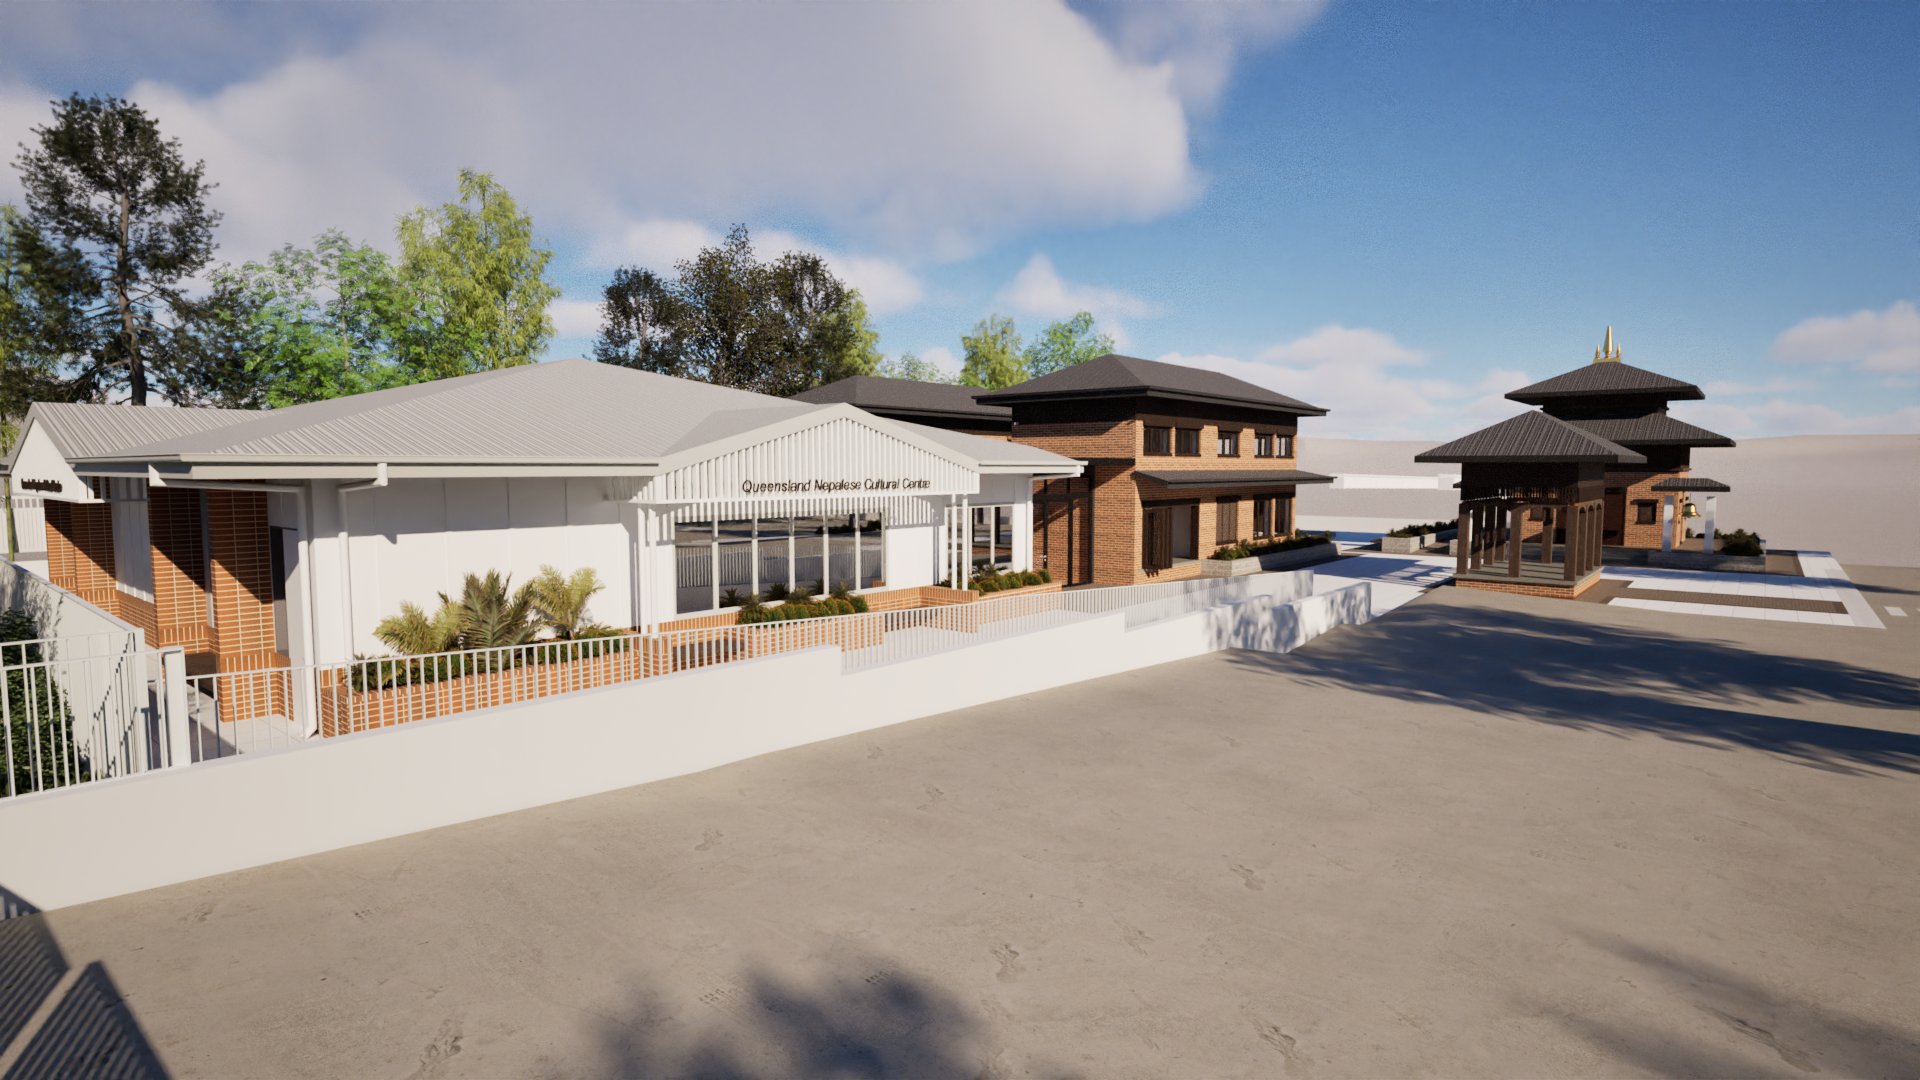
View from the entrance 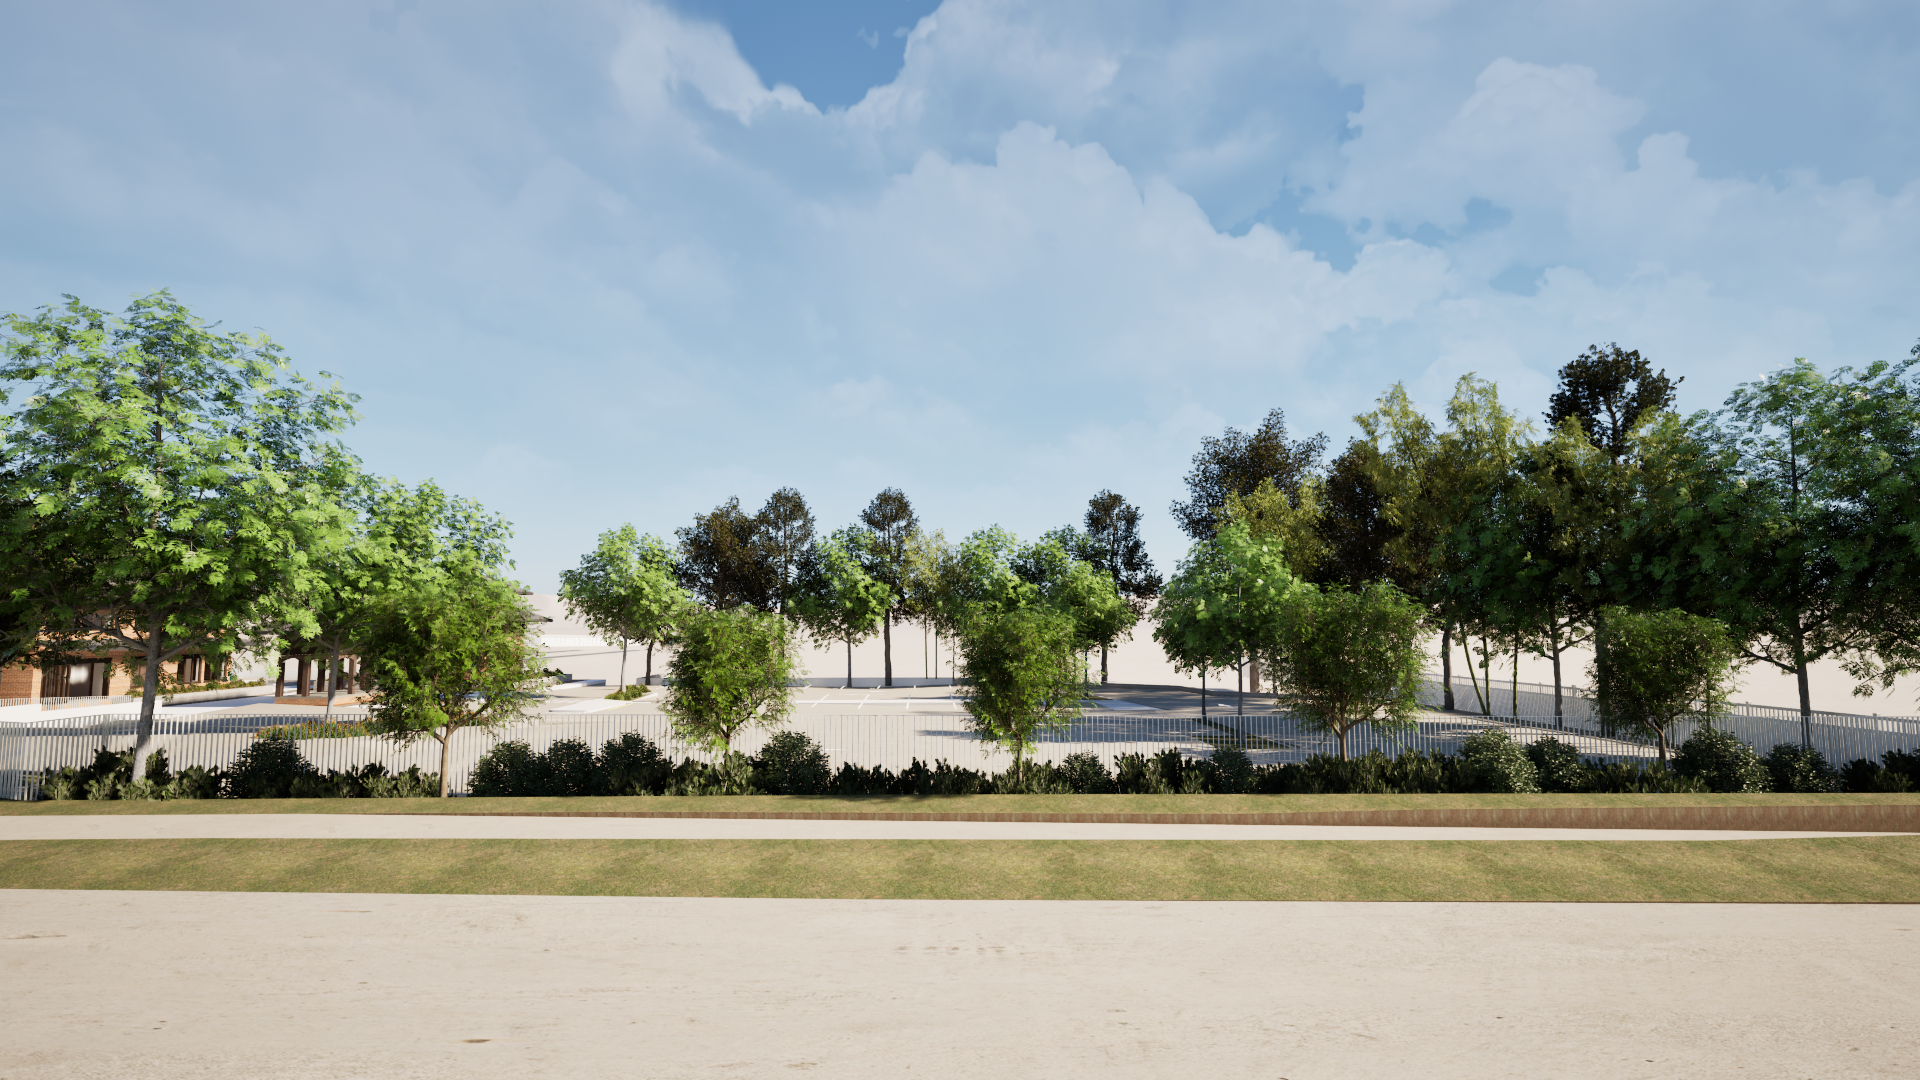
A view of the carpark from the road. 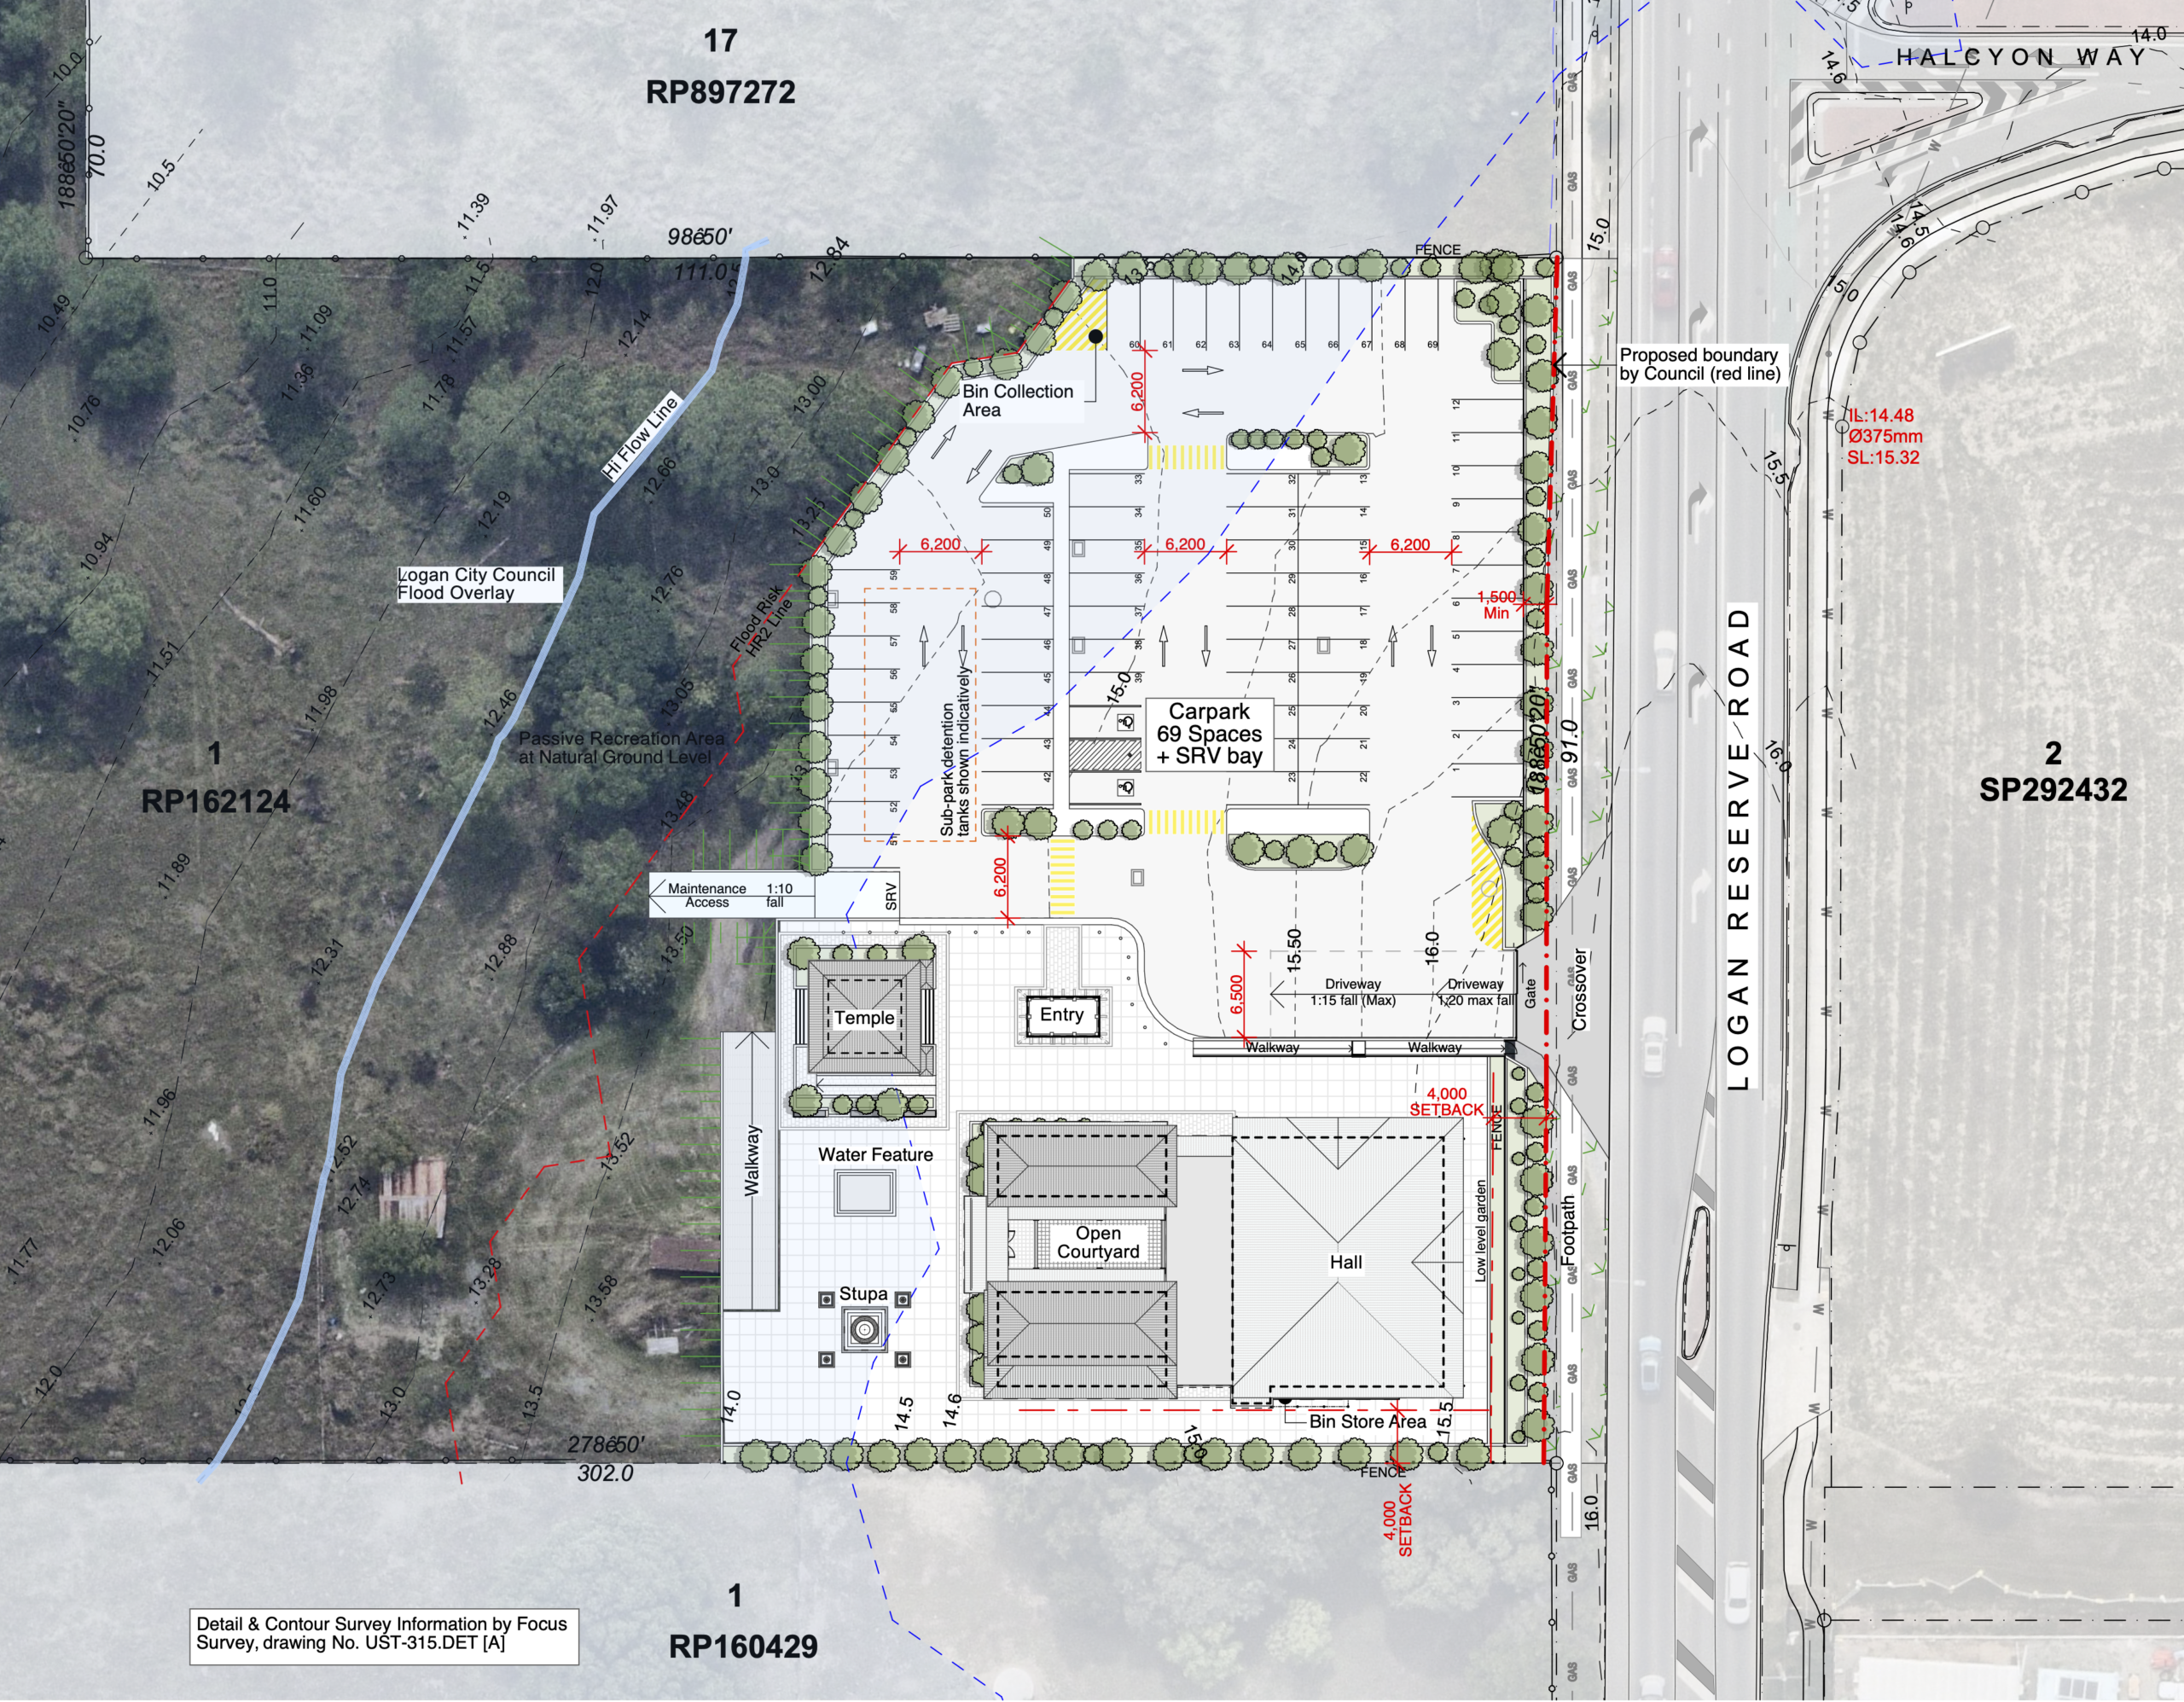
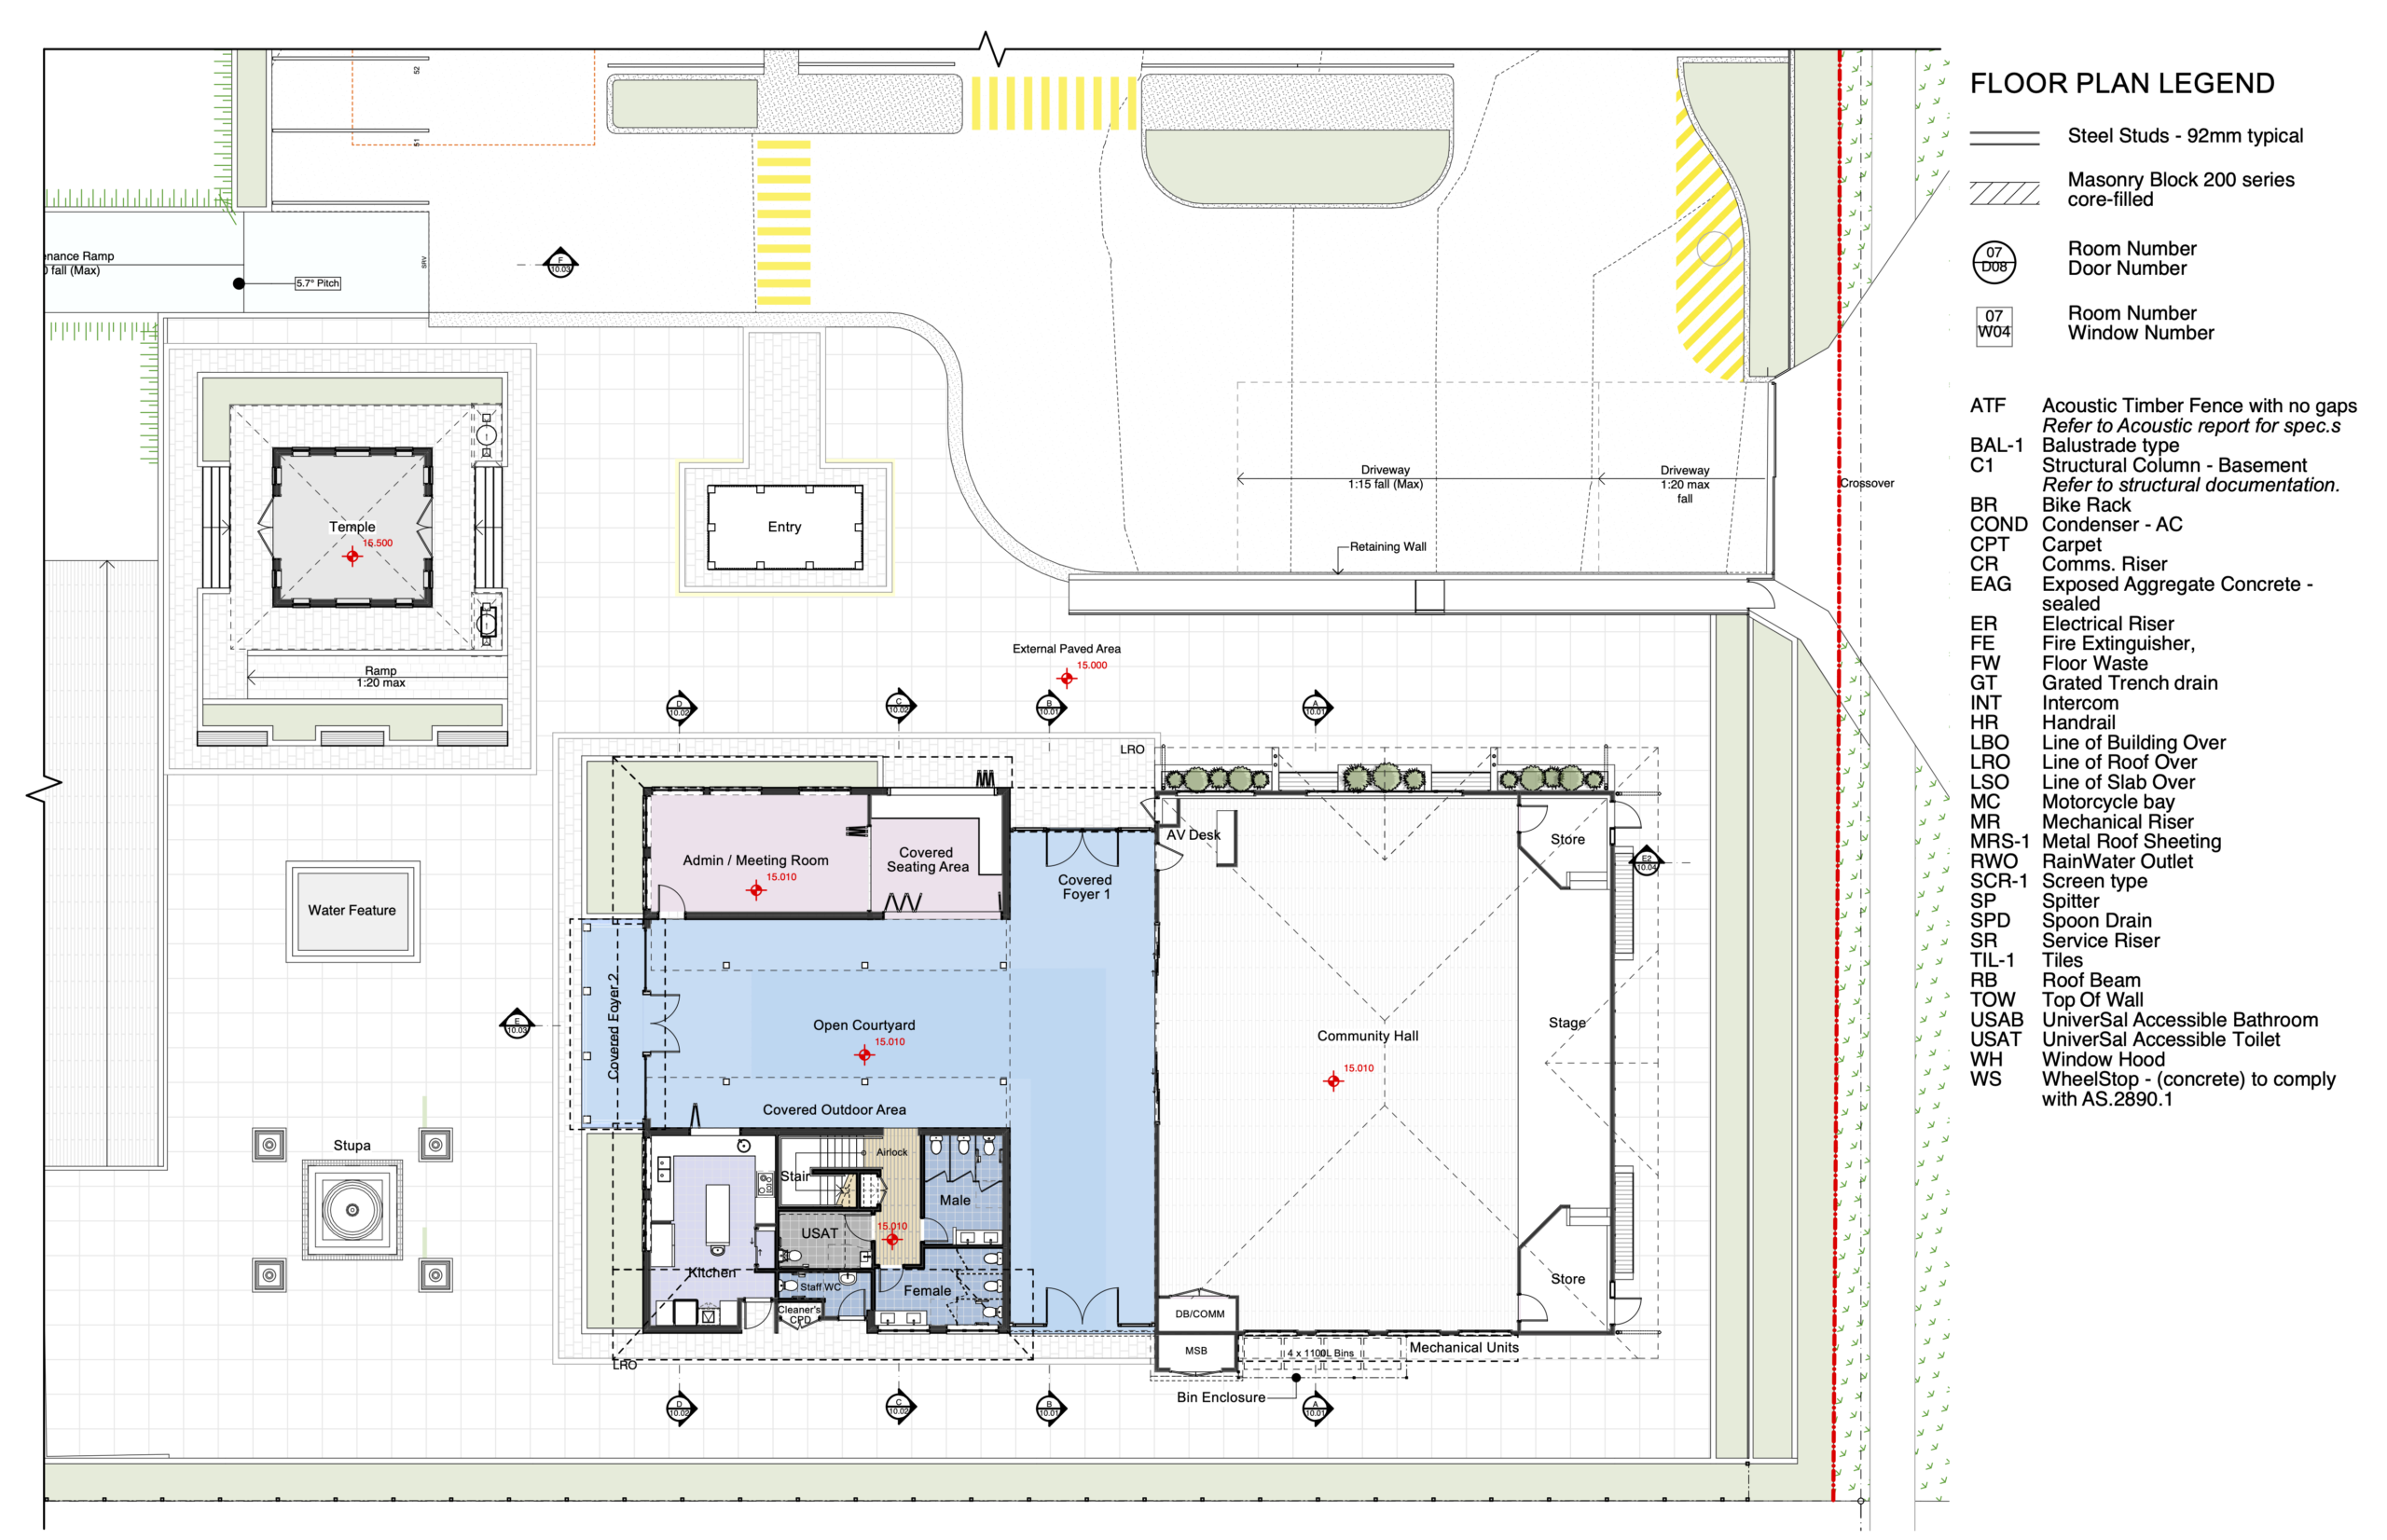
Layout plan